Leave a Message

Thank you for your message. We will be in touch with you shortly.

10317 Hunter Run
10317 Hunter Run
10317 Hunter Run
10317 Hunter Run
10317 Hunter Run
10317 Hunter Run
10317 Hunter Run
10317 Hunter Run
10317 Hunter Run
10317 Hunter Run
10317 Hunter Run
10317 Hunter Run
10317 Hunter Run
10317 Hunter Run
10317 Hunter Run
10317 Hunter Run
10317 Hunter Run
10317 Hunter Run
10317 Hunter Run
10317 Hunter Run
10317 Hunter Run
10317 Hunter Run
10317 Hunter Run
10317 Hunter Run
10317 Hunter Run
10317 Hunter Run
10317 Hunter Run
10317 Hunter Run
10317 Hunter Run
10317 Hunter Run
10317 Hunter Run
10317 Hunter Run
10317 Hunter Run
10317 Hunter Run
10317 Hunter Run
10317 Hunter Run
10317 Hunter Run
10317 Hunter Run
10317 Hunter Run
10317 Hunter Run
SEE ALL PHOTOS
10317 Hunter Run
10317 Hunter Run
10317 Hunter Run
10317 Hunter Run
10317 Hunter Run
10317 Hunter Run
10317 Hunter Run
10317 Hunter Run
10317 Hunter Run
10317 Hunter Run
10317 Hunter Run
10317 Hunter Run
10317 Hunter Run
10317 Hunter Run
10317 Hunter Run
10317 Hunter Run
10317 Hunter Run
10317 Hunter Run
10317 Hunter Run
10317 Hunter Run
10317 Hunter Run
10317 Hunter Run
10317 Hunter Run
10317 Hunter Run
10317 Hunter Run
10317 Hunter Run
10317 Hunter Run
10317 Hunter Run
10317 Hunter Run
10317 Hunter Run
10317 Hunter Run
10317 Hunter Run
10317 Hunter Run
10317 Hunter Run
10317 Hunter Run
10317 Hunter Run
10317 Hunter Run
10317 Hunter Run
10317 Hunter Run
10317 Hunter Run
Courtesy of Berkshire HathawayHS PenFed TX
Sold

10317 Hunter Run

10317 Hunter Run, Frisco, TX 75035

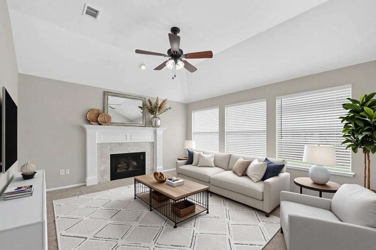
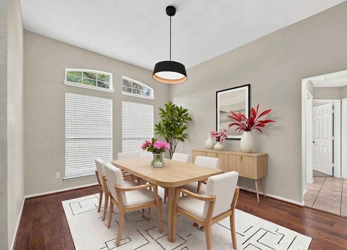
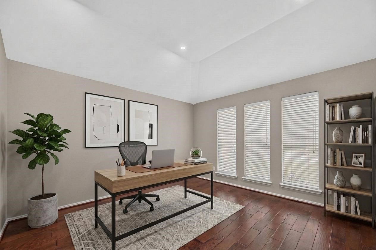
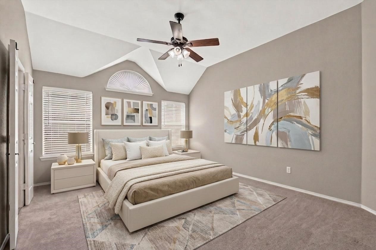
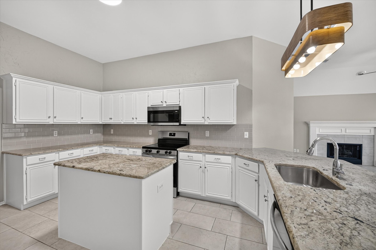
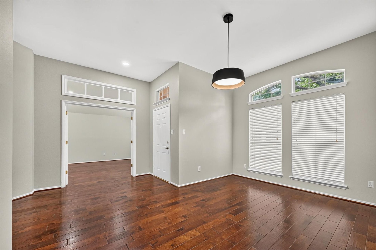
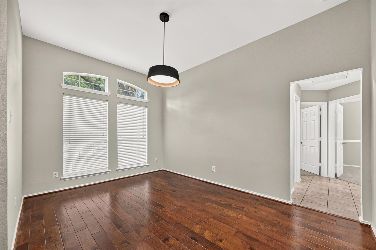
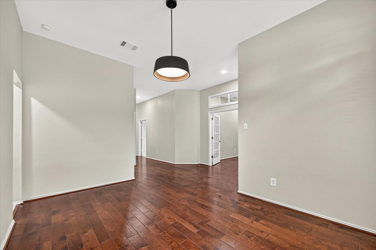
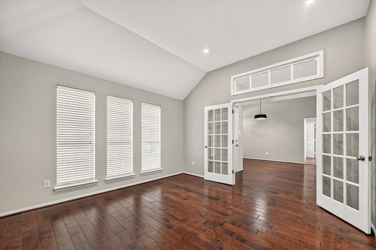
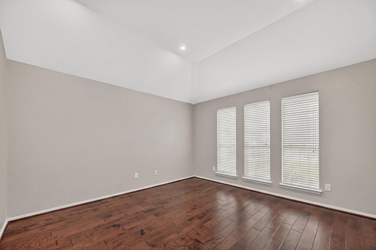
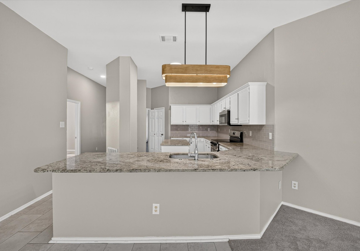
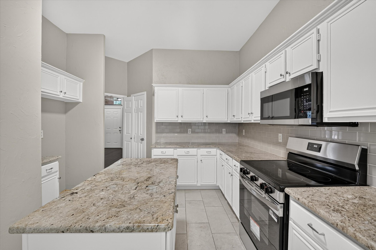
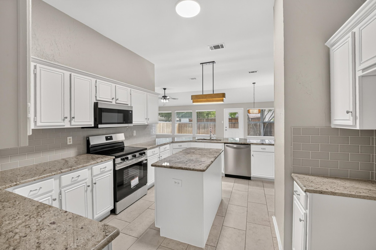
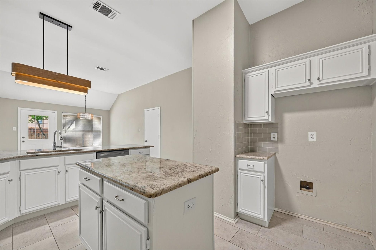
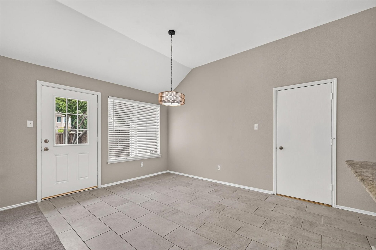
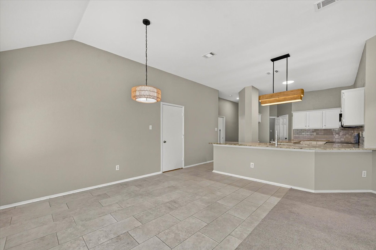
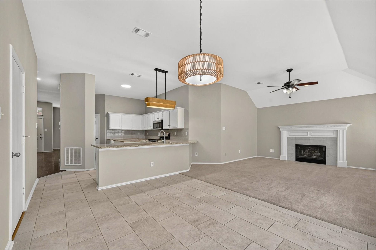
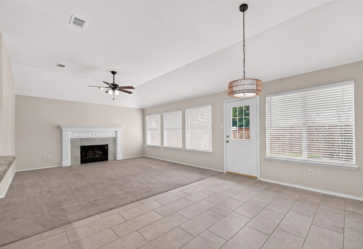
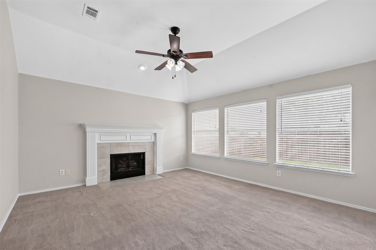
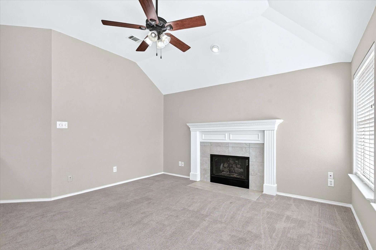
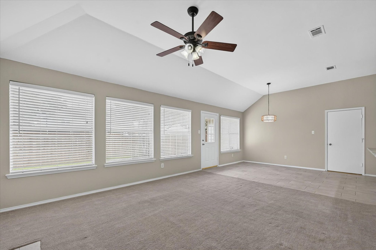
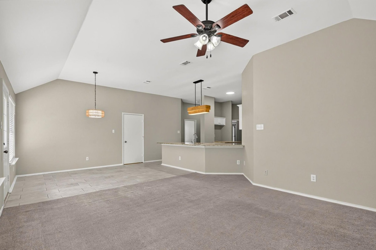
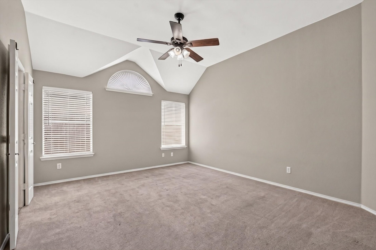
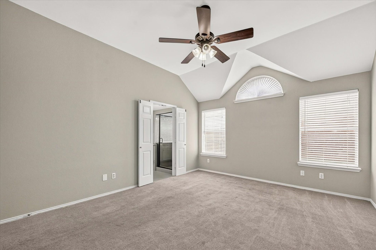
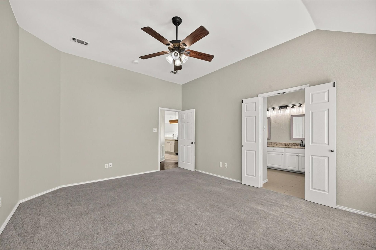
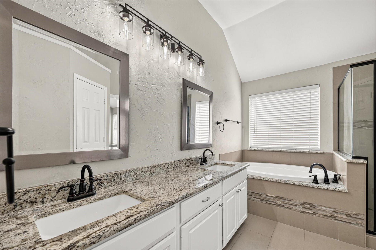
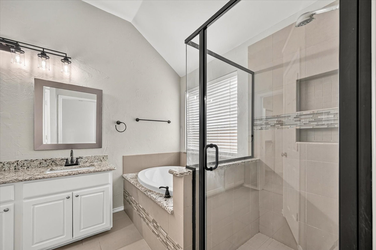
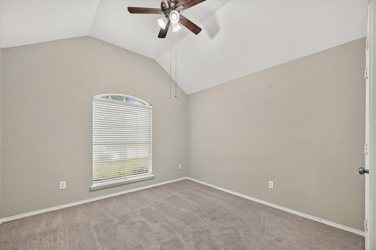
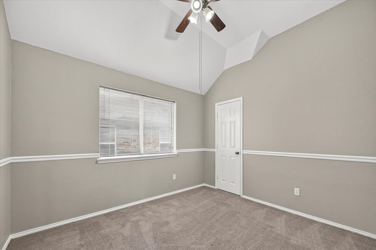
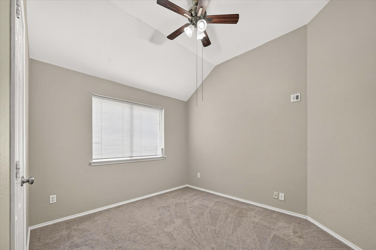
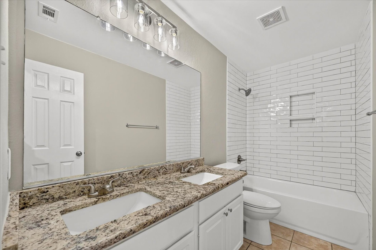
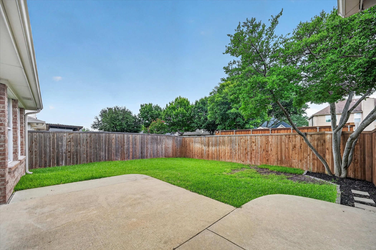
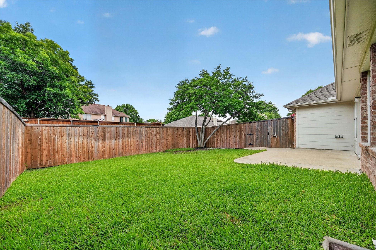
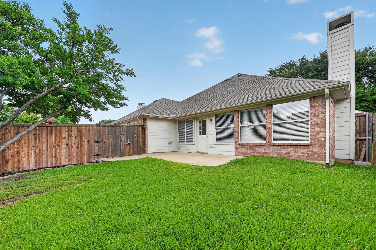
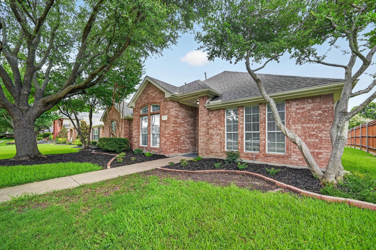
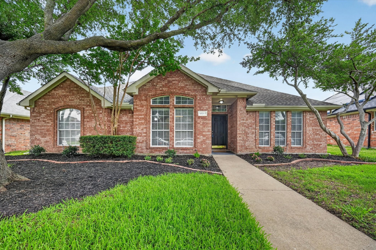
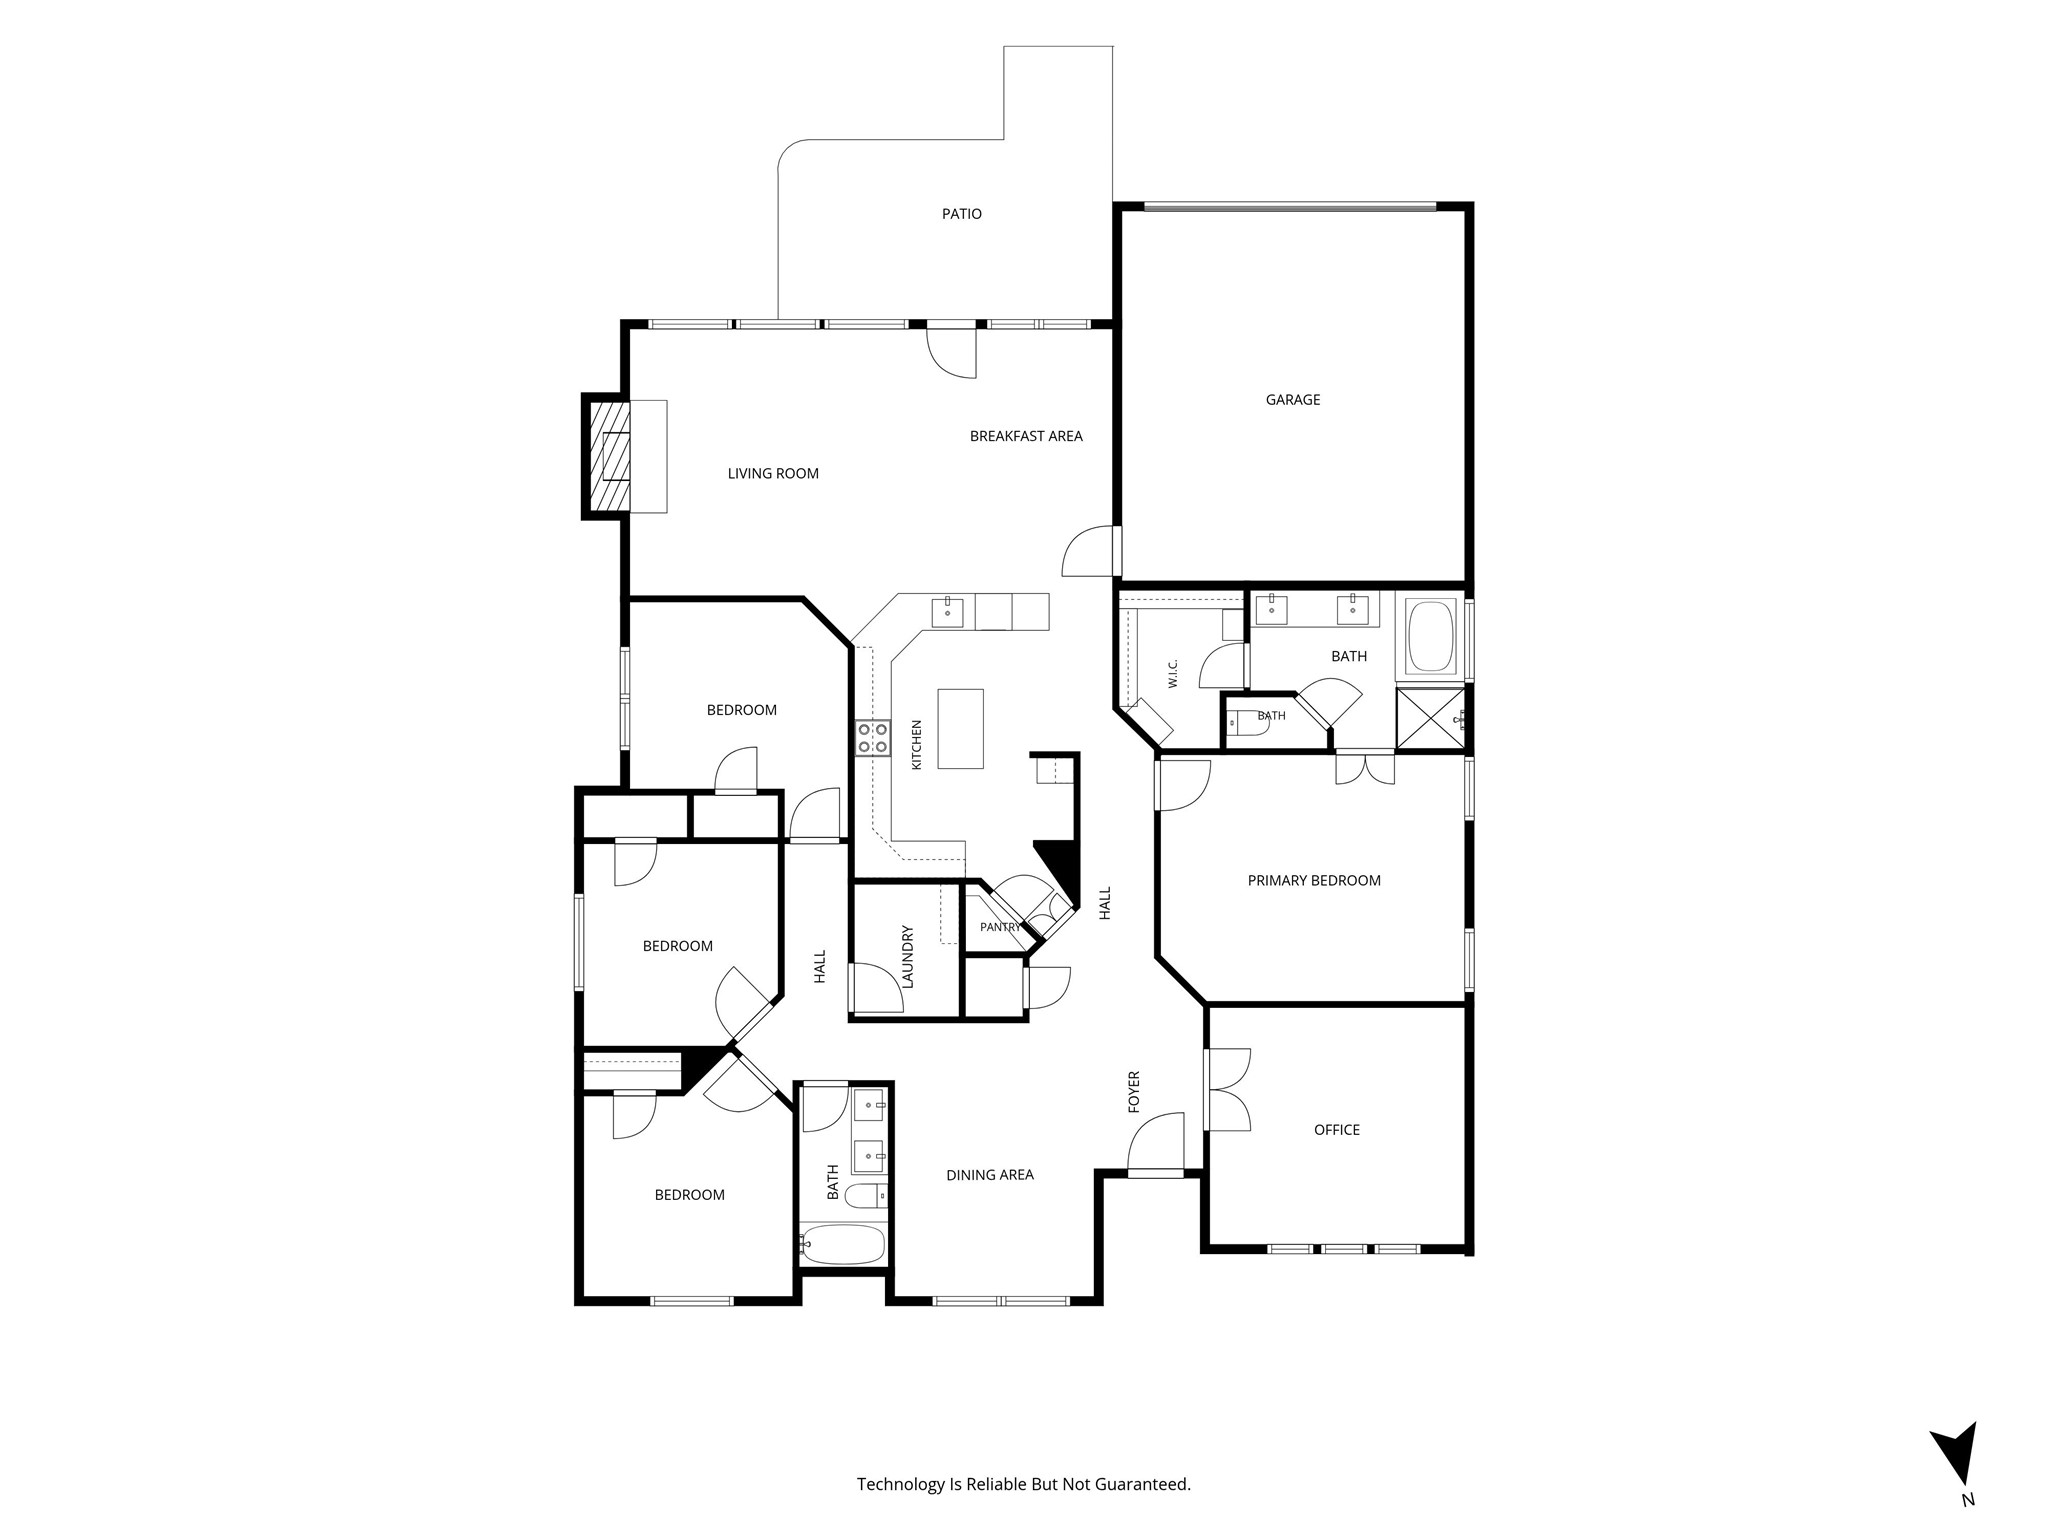
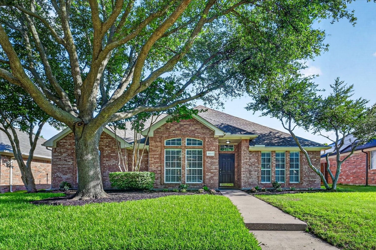
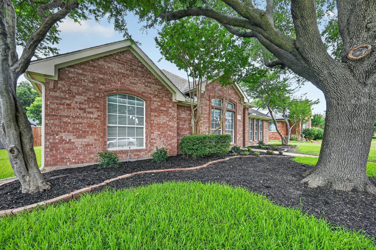
From the moment you pull up to this original-owner single-story gem, the magnificent 28-year-old live oak tree sets a tone of timeless elegance and established roots. Inside, extensive wood flooring guides you through a bright, open-concept floor plan designed for effortless daily living and seamless entertaining. Fresh paint, crisp LED lighting, and updated light fixtures elevate every room, creating a vibrant, turnkey atmosphere. The split-bedroom layout offers ultimate privacy, positioning the primary suite away from the secondary bedrooms. Both bathrooms feature sleek, updated finishes to add a touch of modern luxury to your routines. A dedicated front office delivers the quiet, professional workspace needed for today's lifestyle. Everyday living centers around the cozy fireplace in the family room, which transitions smoothly into a beautifully remodeled kitchen. This culinary space satisfies every chef's wish list with granite countertops, classic white cabinets, a central island, a spacious pantry, and brand-new stainless-steel appliances. Whether enjoying quick mornings at the breakfast bar or hosting dinners in the dining area that can also flex as a sitting area, the layout keeps everyone connected. Step outside to a private patio that overlooks a low-maintenance backyard made for pets to play safely while you unwind. Enjoy peace of mind with a recently replaced roof, water heater, HVAC, garage door, garage door opener, and tile flooring in the kitchen and breakfast nook. Situated in the coveted Hillcrest Estates with no HOA and within acclaimed Frisco ISD schools, this property combines a rare pride of ownership with a move-in-ready lifestyle. Take a first-person look at this gorgeous home! Click the Virtual Tour link to see the 3D Tour!

4
beds

2
baths

2,142 Sq.Ft. LIVING AREA

6,534 Sq.Ft. lot

Colin Monaco

Colin Monaco

Features & Amenities

Interior

  • total bedrooms4
  • Total bathrooms2
  • full bathrooms2
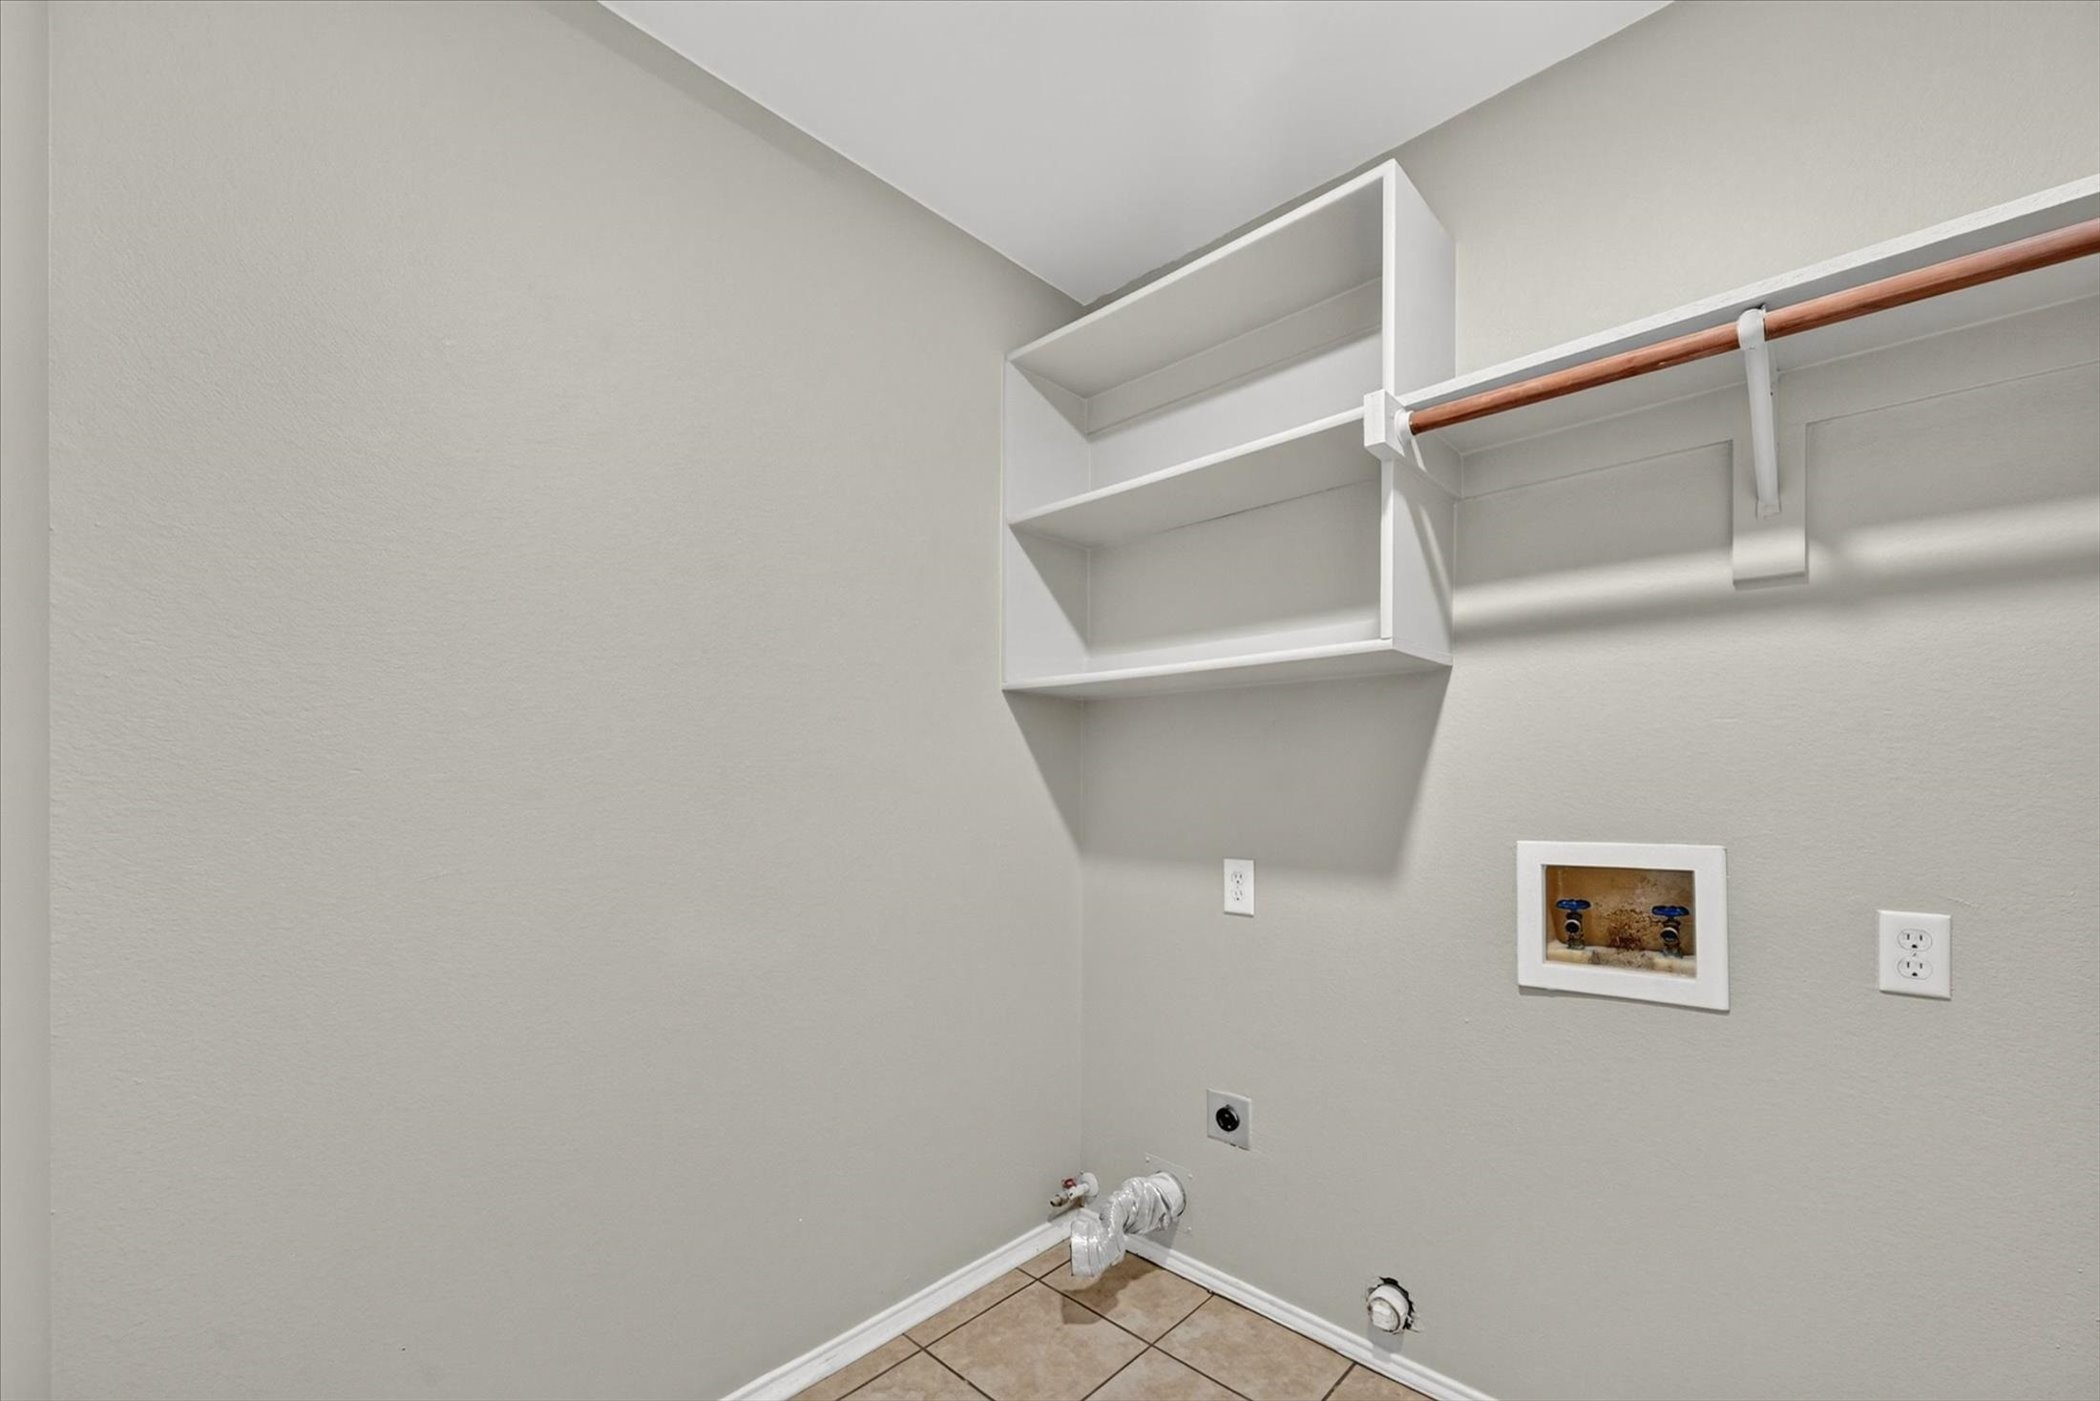
  • Laundry room Washer Hookup, Electric Dryer Hookup, Gas Dryer Hookup, Laundry in Utility Room
  • Flooring Carpet, Ceramic Tile, Wood
  • Fireplace Family Room, Gas Log
  • APPLIANCES Dishwasher, Electric Range, Disposal, Microwave
  • other interior Features Decorative/Designer Lighting Fixtures, Double Vanity, Granite Counters, High Speed Internet, Kitchen Island, Open Floorplan, Pantry, Cable TV, Vaulted Ceiling(s), Walk-In Closet(s)

Area & Lot

  • Status Sold
  • Date Sold July 15, 2026
  • Living Area2,142 Sq.Ft.
  • Lot Area6,534 Sq.Ft.
  • MLS® ID21299759
  • TypeResidential
  • YEAR BUILT1993
  • NeighborhoodFrisco
  • Architecture StylesTraditional, Detached
  • Elementary SchoolSmith
  • Middle SchoolClark
  • High SchoolLebanon Trail
  • School DistrictFrisco ISD

Exterior

  • STORIES1
  • Garage Space2.0
  • water SourcePublic
  • utilitiesSewer Available, Water Available, Cable Available
  • PoolNone
  • roofComposition
  • lot featuresInterior Lot, Landscaped, Subdivision, Sprinkler System
  • parkingDriveway, Garage, Garage Door Opener, Garage Faces Rear
  • HEAT TYPECentral, Electric
  • AIR CONDITIONINGCentral Air, Electric
  • sewerPublic Sewer
  • SubstructureSlab
  • other exterior FeaturesLighting, Rain Gutters

Financial

  • Price Upon Request
View Virtual Tour

Frisco

33.1507° N, 96.8236° W

Explore

Work With Us

We pride ourselves in providing personalized solutions that bring our clients closer to their dream properties and enhance their long-term wealth. Contact us today to find out how we can be of assistance to you!
Follow Me on Instagram