Leave a Message

Thank you for your message. We will be in touch with you shortly.

341 Devon Drive
341 Devon Drive
341 Devon Drive
341 Devon Drive
341 Devon Drive
341 Devon Drive
341 Devon Drive
341 Devon Drive
341 Devon Drive
341 Devon Drive
341 Devon Drive
341 Devon Drive
341 Devon Drive
341 Devon Drive
341 Devon Drive
341 Devon Drive
341 Devon Drive
341 Devon Drive
341 Devon Drive
341 Devon Drive
341 Devon Drive
341 Devon Drive
341 Devon Drive
341 Devon Drive
341 Devon Drive
341 Devon Drive
341 Devon Drive
341 Devon Drive
341 Devon Drive
341 Devon Drive
341 Devon Drive
341 Devon Drive
341 Devon Drive
341 Devon Drive
341 Devon Drive
341 Devon Drive
341 Devon Drive
SEE ALL PHOTOS
341 Devon Drive
341 Devon Drive
341 Devon Drive
341 Devon Drive
341 Devon Drive
341 Devon Drive
341 Devon Drive
341 Devon Drive
341 Devon Drive
341 Devon Drive
341 Devon Drive
341 Devon Drive
341 Devon Drive
341 Devon Drive
341 Devon Drive
341 Devon Drive
341 Devon Drive
341 Devon Drive
341 Devon Drive
341 Devon Drive
341 Devon Drive
341 Devon Drive
341 Devon Drive
341 Devon Drive
341 Devon Drive
341 Devon Drive
341 Devon Drive
341 Devon Drive
341 Devon Drive
341 Devon Drive
341 Devon Drive
341 Devon Drive
341 Devon Drive
341 Devon Drive
341 Devon Drive
341 Devon Drive
341 Devon Drive
Courtesy of Christie's Lone Star
For Sale

341 Devon Drive

341 Devon Drive, Coppell, TX 75019

$1,400,000
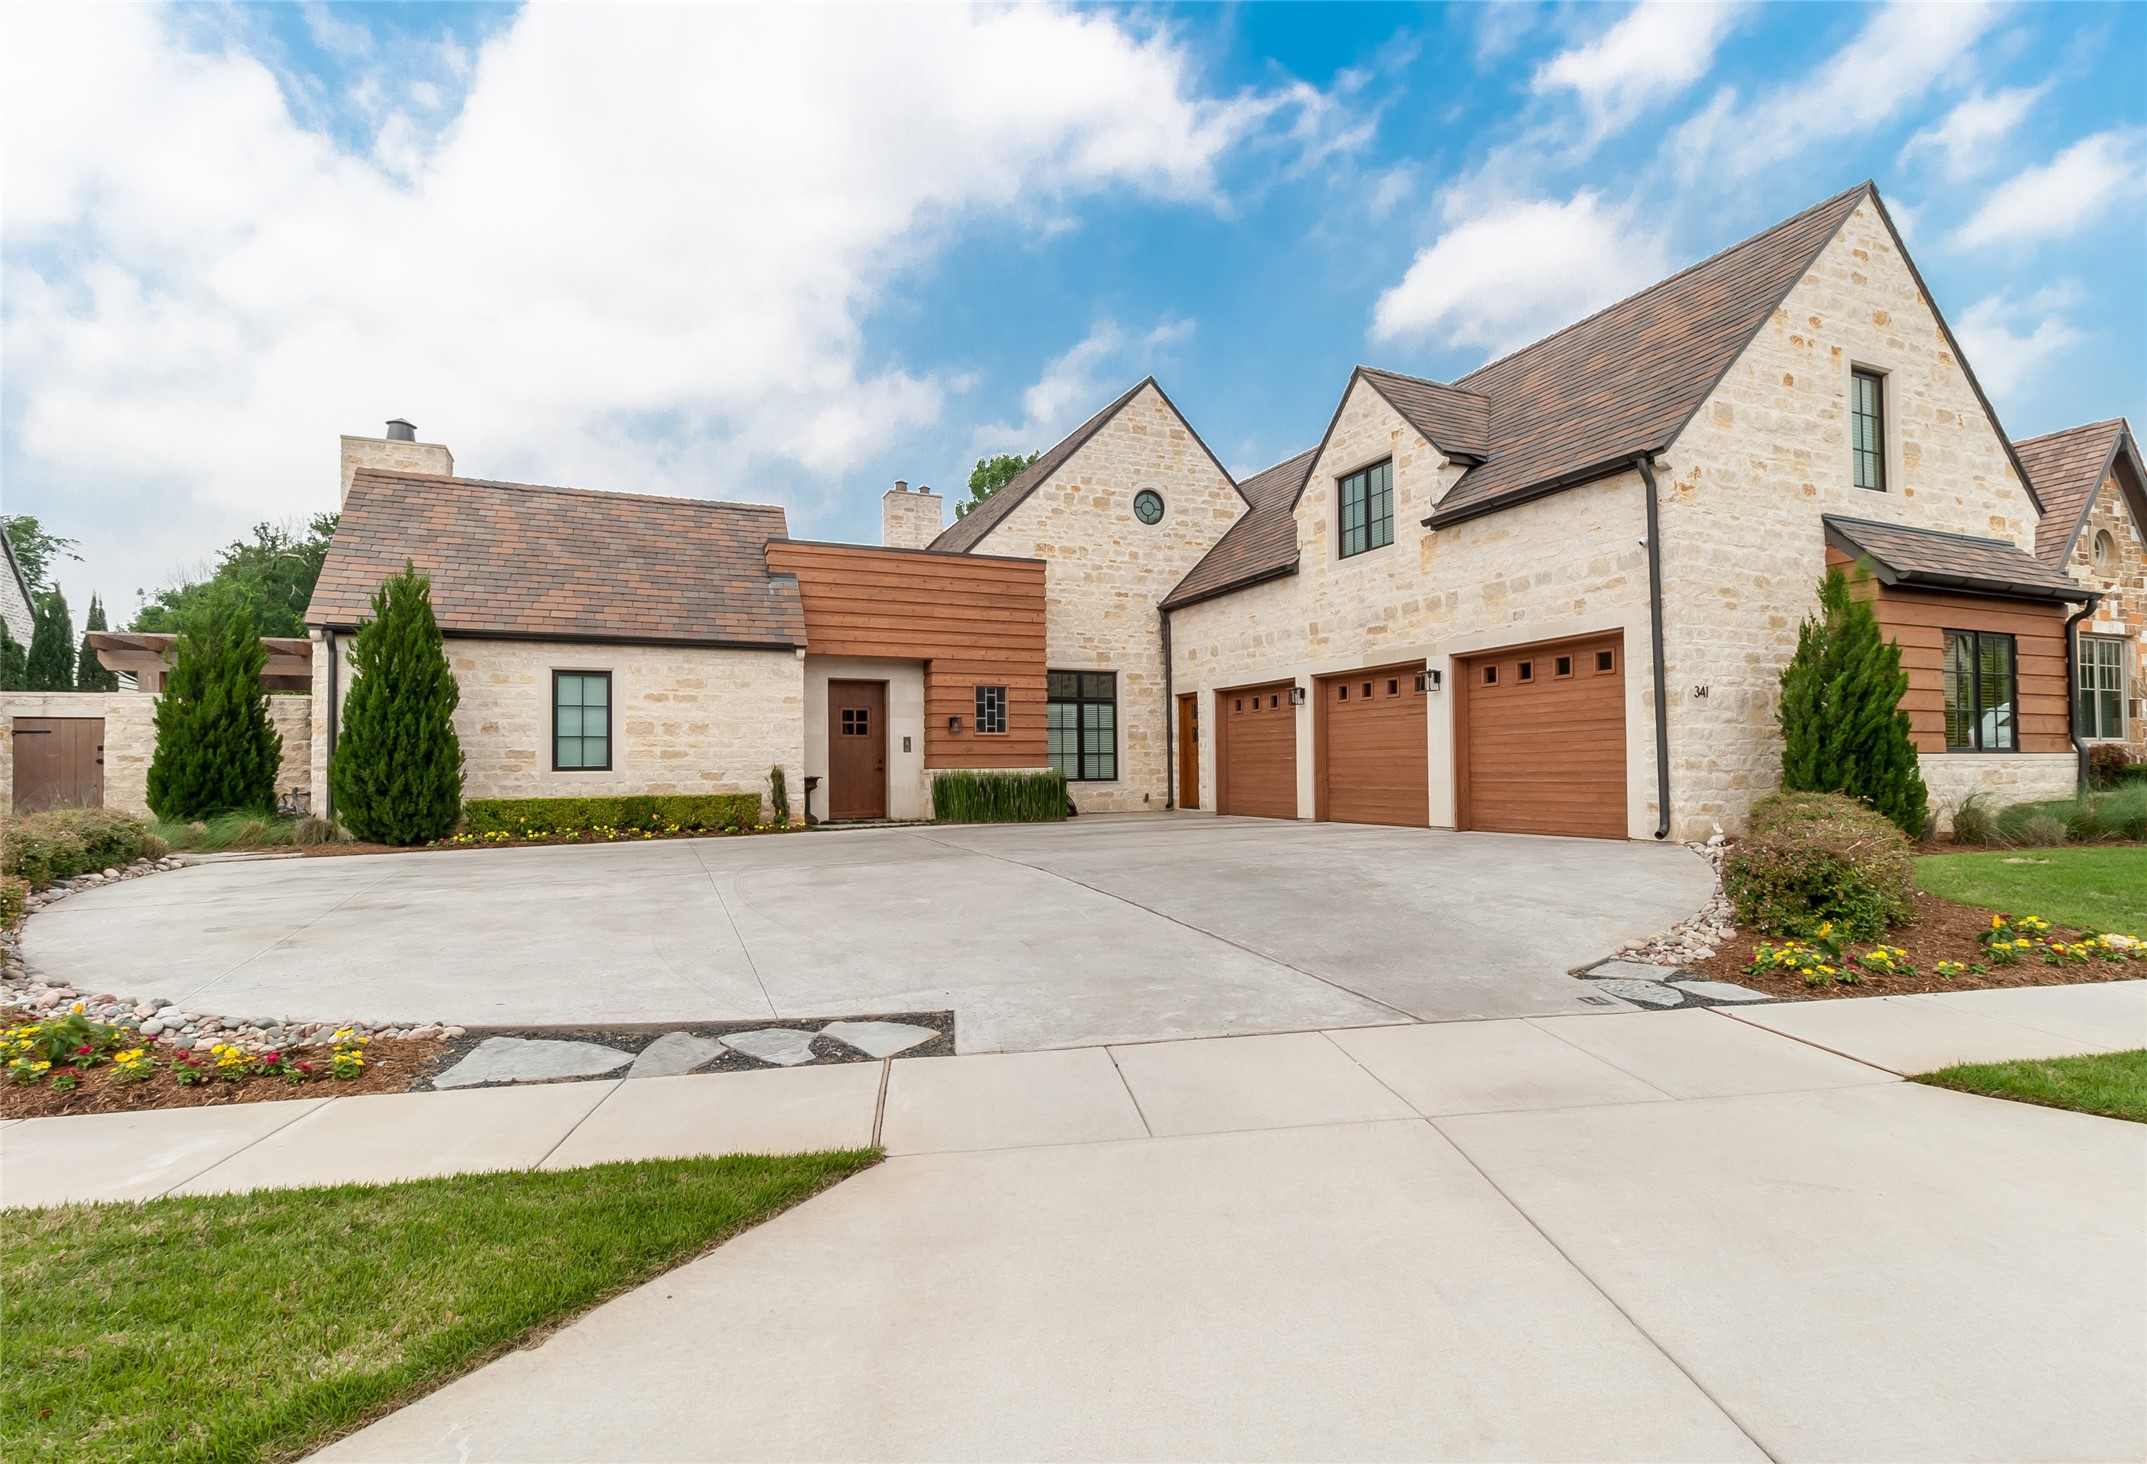
Incredible investment opportunity! Being sold AS IS. Sellers began renovations but have not completed. Opportunity to improve property to a 5 bedroom 5 bath without compromising the amazing feel and layout. Selling at significant reduced market value to make room for the improvements needed.

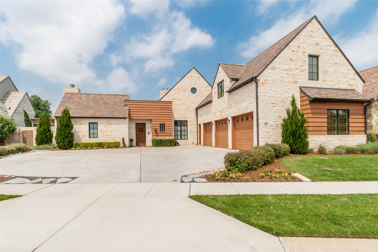
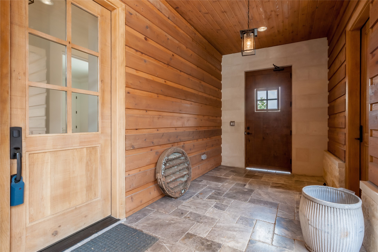
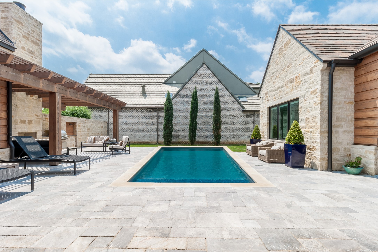
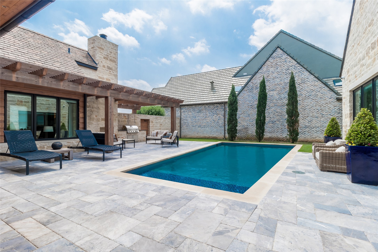
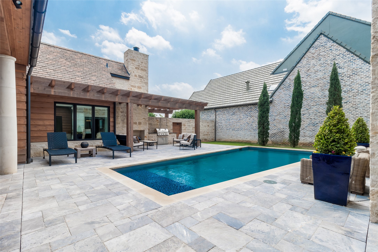
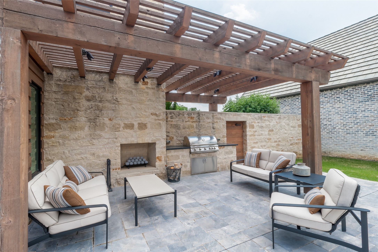
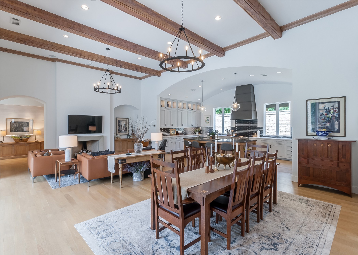
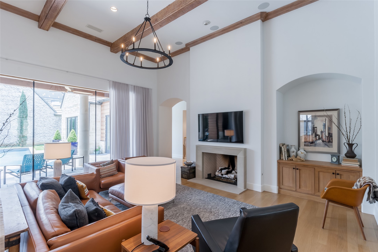
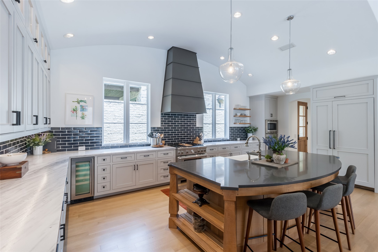
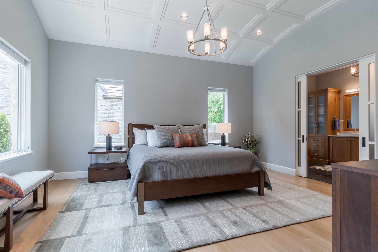
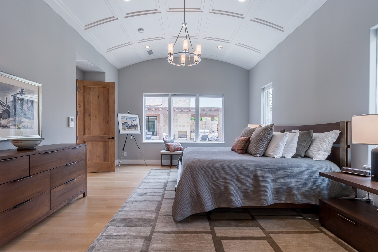
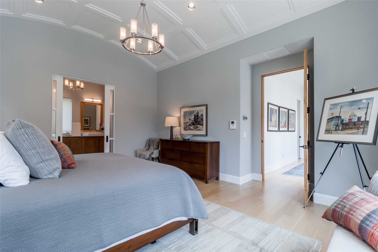
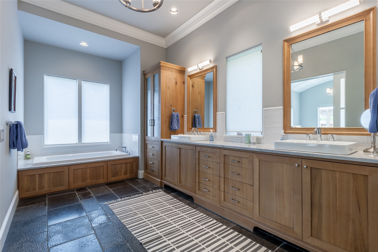
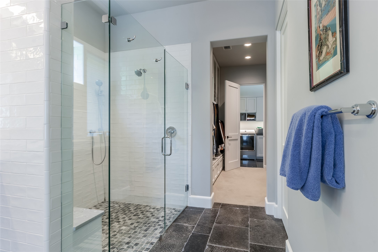
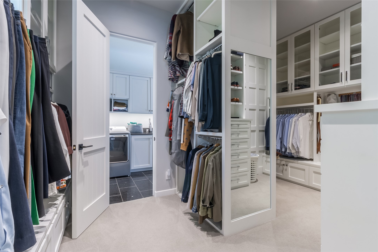
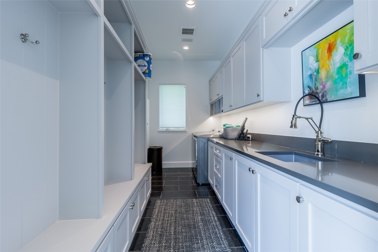
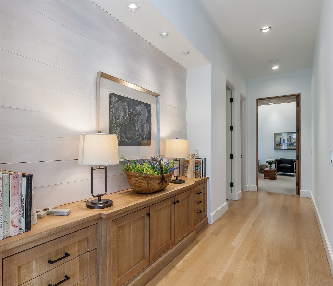
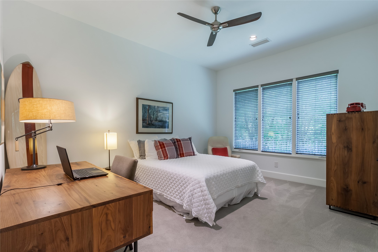
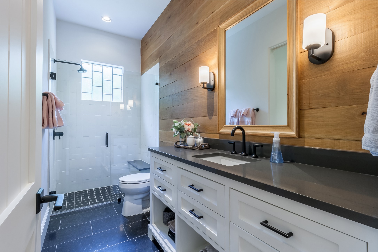
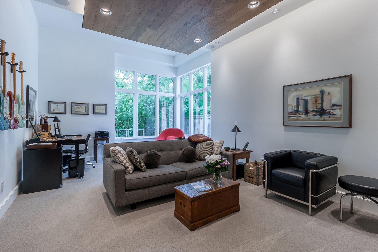
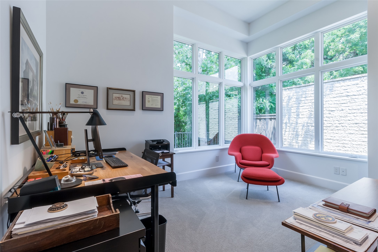
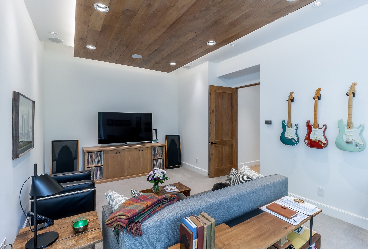
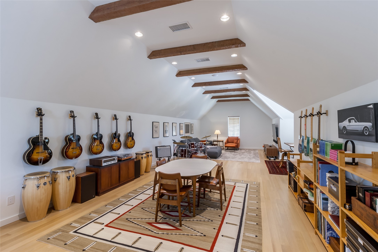
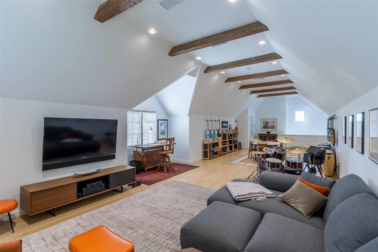
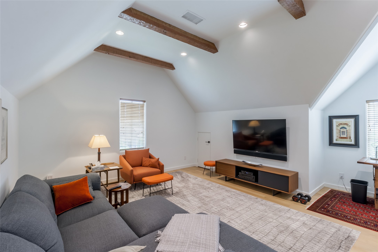
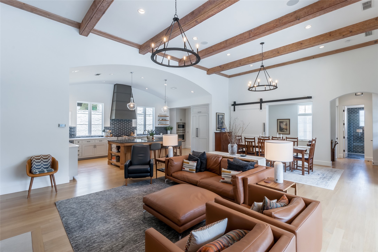
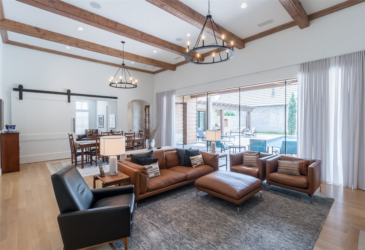
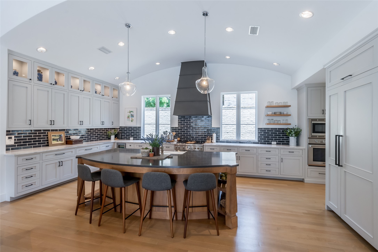
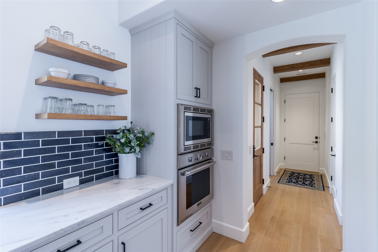
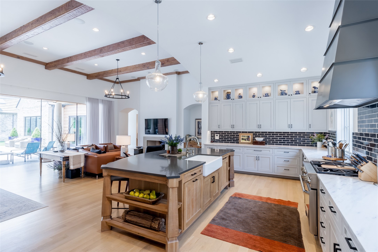
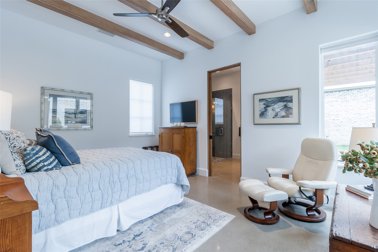
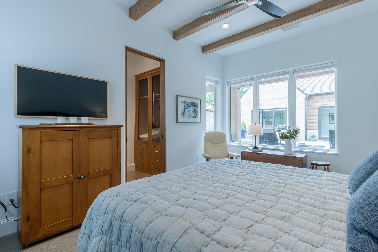
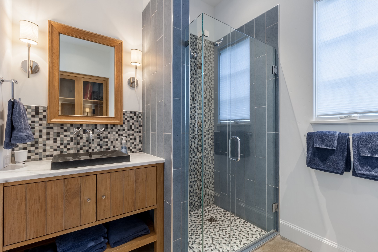
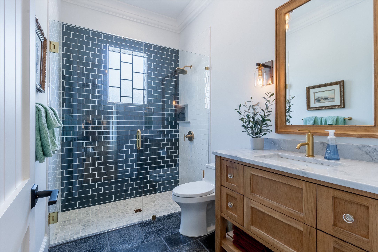
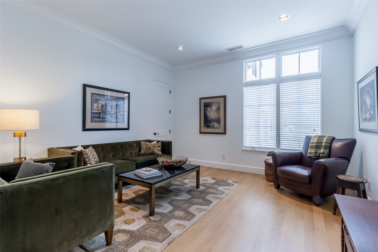
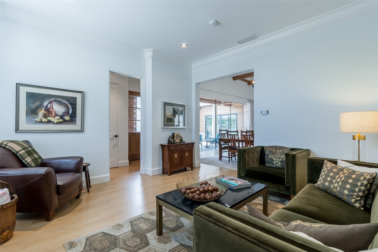
Contemporary Farmhouse designed by local architect in collaboration w Holmes Builders on one of the largest lots in exclusive Red Hawk community. Walls of windows overlook impressive yard w open floor plan transitions to expansive pool deck via frameless glass wall & beautiful pool, outdoor living w fireplace & built-in grill.Separate "casita" style bedroom suite off secluded pool villa.Inside boasts light oak hardwoods & limestone flooring, clean lines & open design. Secluded master retreat has spacious bath w lg walk-in shower & soaker tub. Built-ins in dressing closet adjacent to laundry room. Study has drop down ceiling & views of creek area behind home. Stunning kitchen opens to den w all high-end appliances, including built-in refrigerator, gas range & wine fridge, quartzite countertops, hand-built cabinetry, & Lg. pantry. Enormous bonus room up w walk-in attic space w expansion opportunities. Huge walk-in attic with foam insulation. Oversized 3 car garage. Absolutely amazing!!

See transaction desk for current property condition and list of work needed to be completed.

3
beds

4
baths

4,125 Sq.Ft. LIVING AREA

0.31 Acres lot

Jansen Klefeker

Jansen Klefeker

Features & Amenities

Interior

  • total bedrooms3
  • Total bathrooms4
  • full bathrooms4
  • Laundry room Washer Hookup, Dryer Hookup, Electric Dryer Hookup, Gas Dryer Hookup, Laundry in Utility Room
  • Flooring Carpet, Concrete, Stone, Tile, Wood
  • Fireplace Gas, Stone
  • APPLIANCES Some Gas Appliances, Built-In Gas Range, Built-In Refrigerator, Convection Oven, Double Oven, Dishwasher, Electric Oven, Electric Water Heater, Gas Cooktop, Disposal, Gas Oven, Gas Range, Microwave, Plumbed For Gas, Range, Refrigerator, Some Commercial Grade, Tankless Water Heater, Vented Exhaust Fan, Wine Cooler
  • other interior Features Built-in Features, Chandelier, Decorative/Designer Lighting Fixtures, Double Vanity, Eat-in Kitchen, High Speed Internet, Kitchen Island, Open Floorplan, Pantry, Cable TV, Vaulted Ceiling(s), Natural Woodwork, Walk-In Closet(s), Wired for Sound

Area & Lot

  • Status For Sale
  • Living Area4,125 Sq.Ft.
  • Lot Area0.31 Acres
  • MLS® ID21340945
  • TypeResidential
  • YEAR BUILT2017
  • Architecture StylesFarmhouse, Modern, Detached
  • Elementary SchoolWilson
  • Middle SchoolCoppelleas
  • High SchoolCoppell
  • School DistrictCoppell ISD

Exterior

  • STORIES2
  • Garage Space3.0
  • water SourcePublic
  • utilitiesNatural Gas Available, Sewer Available, Separate Meters, Water Available, Cable Available
  • PoolGunite, In Ground, Outdoor Pool, Pool, Private
  • roofSlate
  • parkingGarage, Garage Door Opener, Garage Faces Side
  • HEAT TYPECentral, Natural Gas, Zoned
  • AIR CONDITIONINGCentral Air, Ceiling Fan(s), Electric, ENERGY STAR Qualified Equipment, Zoned
  • sewerPublic Sewer
  • SubstructureSlab
  • security FeaturesSecurity System, Carbon Monoxide Detector(s), Fire Alarm
  • other exterior FeaturesOutdoor Grill

Financial

  • Sales Price$1,400,000
  • Real Estate Tax $34,985/yr
  • HOA $4,150/yr
image

Schedule a Showing

We would love to show you our beautiful property. Please select your preferred date and time below. An agent will be in touch shortly to confirm your appointment.

Schedule a Showing

We would love to show you our beautiful property. Please select your preferred date and time below. An agent will be in touch shortly to confirm your appointment.

Thank you for your interest in 341 Devon Drive, Coppell, TX 75019. We are reviewing your request and will be in touch shortly!

Mortgage Calculator

Estimate your monthly mortgage payment, including the principal and interest, property taxes, and HOA. Adjust the values to generate a more accurate rate.

All estimates are provided for informational purposes only. Actual amounts may vary.
$0,000 Your Payment 20 15 65
$0,000 Your Payment

Work With Us

We pride ourselves in providing personalized solutions that bring our clients closer to their dream properties and enhance their long-term wealth. Contact us today to find out how we can be of assistance to you!

Follow Me on Instagram