

J. Klefeker Real Estate Group
4608 Reveille Drive
4608 Reveille Drive
4608 Reveille Drive
4608 Reveille Drive
4608 Reveille Drive
4608 Reveille Drive
4608 Reveille Drive
4608 Reveille Drive
4608 Reveille Drive
4608 Reveille Drive
4608 Reveille Drive
4608 Reveille Drive
4608 Reveille Drive
4608 Reveille Drive
4608 Reveille Drive
4608 Reveille Drive
4608 Reveille Drive
4608 Reveille Drive
4608 Reveille Drive
4608 Reveille Drive
SEE ALL PHOTOS
4608 Reveille Drive
4608 Reveille Drive
4608 Reveille Drive
4608 Reveille Drive
4608 Reveille Drive
4608 Reveille Drive
4608 Reveille Drive
4608 Reveille Drive
4608 Reveille Drive
4608 Reveille Drive
4608 Reveille Drive
4608 Reveille Drive
4608 Reveille Drive
4608 Reveille Drive
4608 Reveille Drive
4608 Reveille Drive
4608 Reveille Drive
4608 Reveille Drive
4608 Reveille Drive
4608 Reveille Drive
Sold

4608 Reveille Drive

4608 Reveille Drive, Mc Kinney, TX 75071

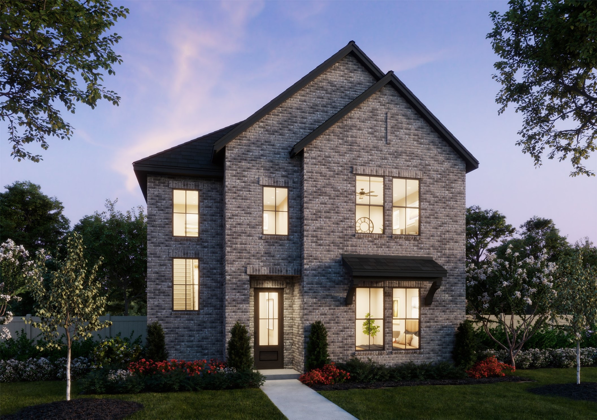
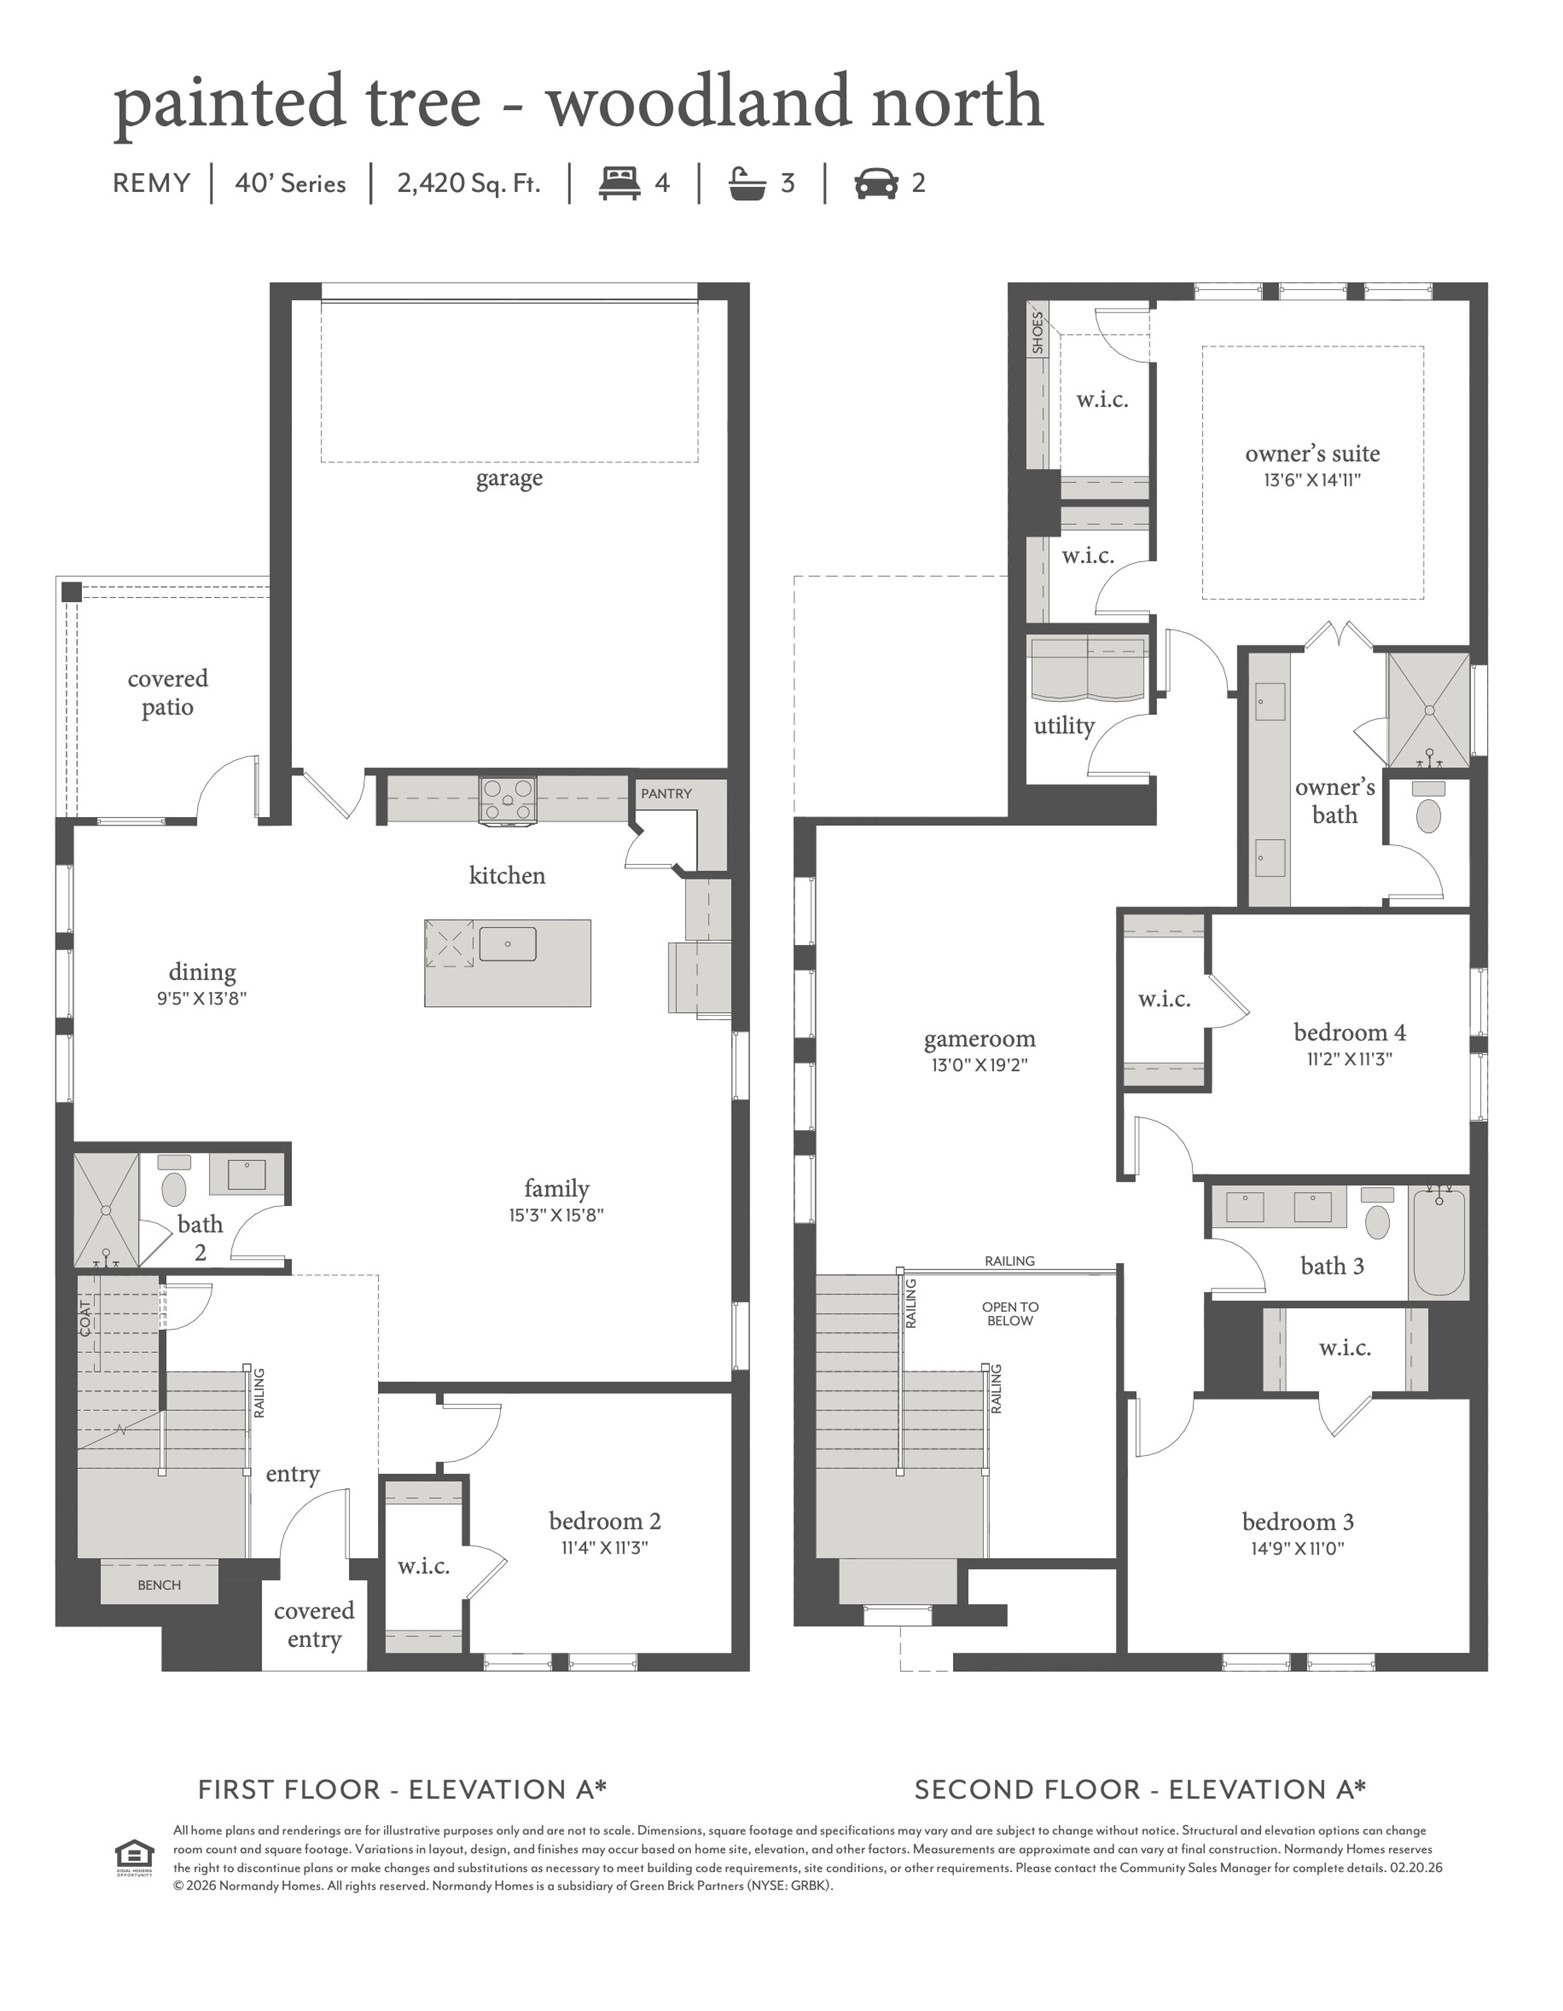
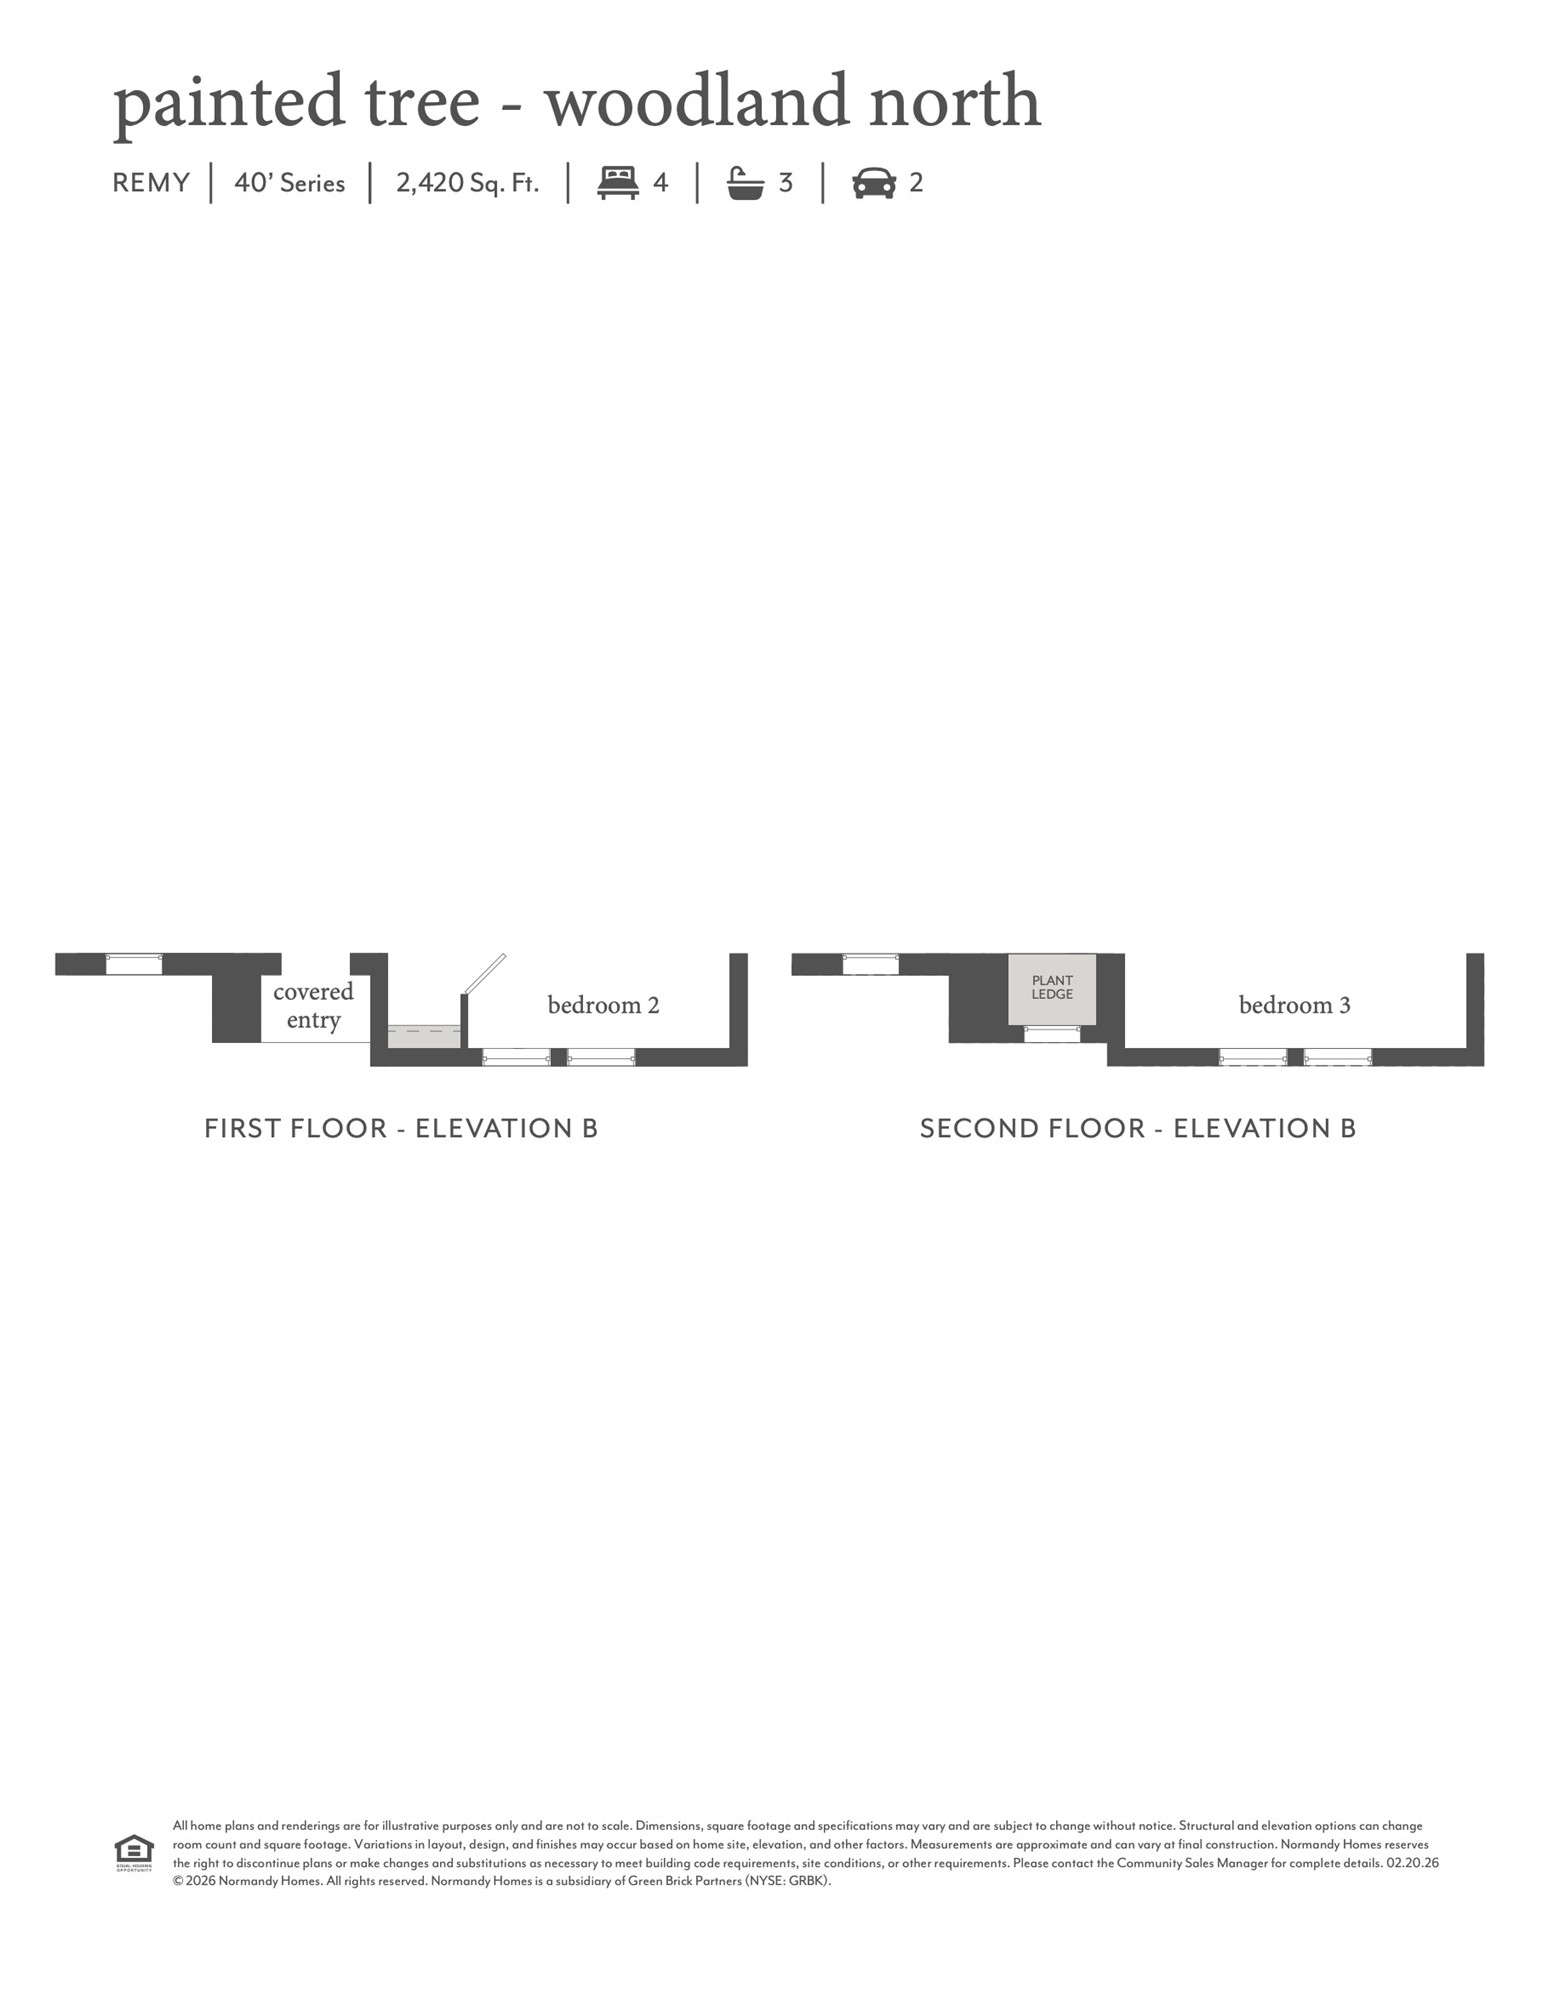
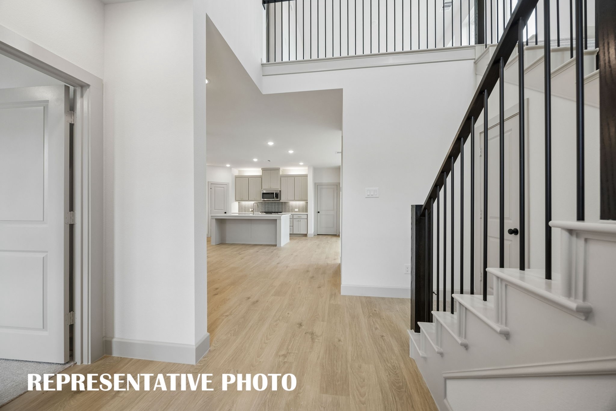
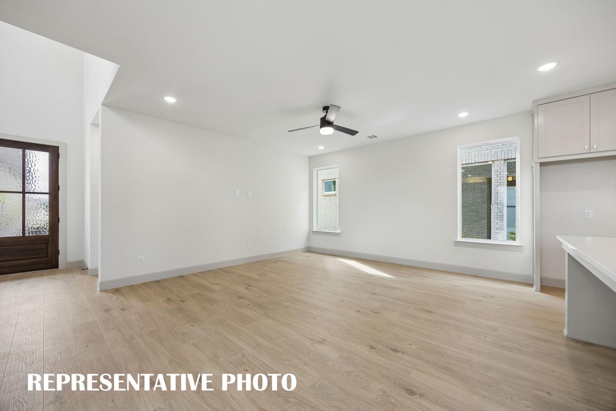
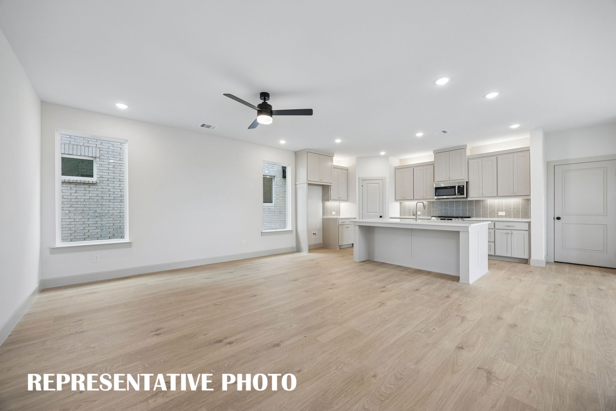
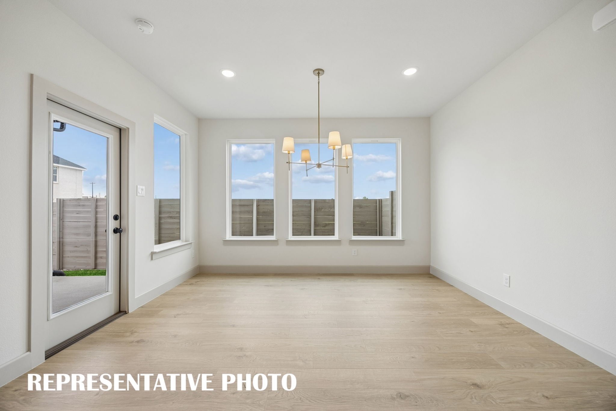
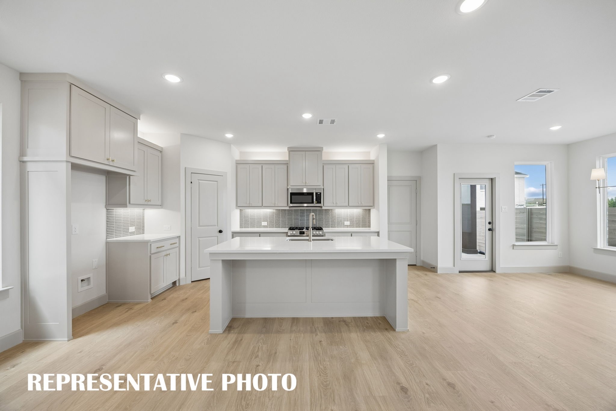
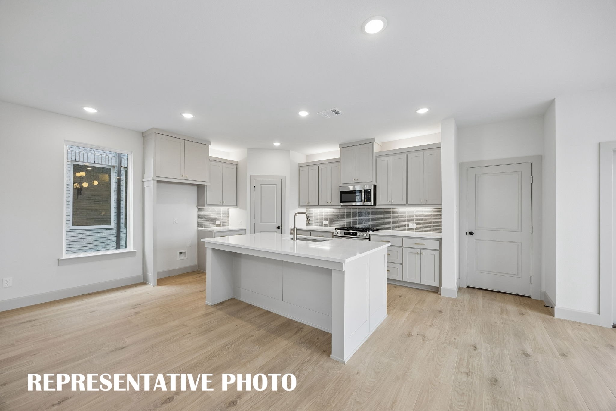
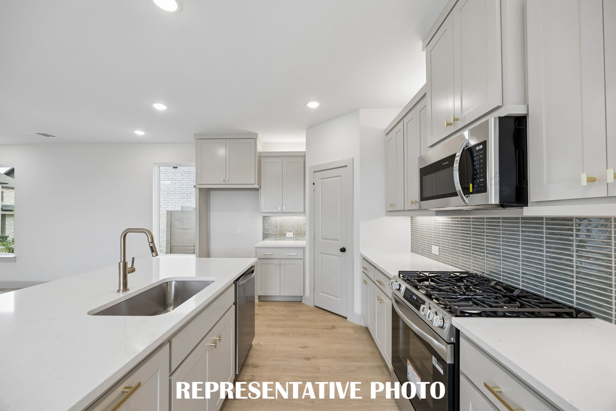
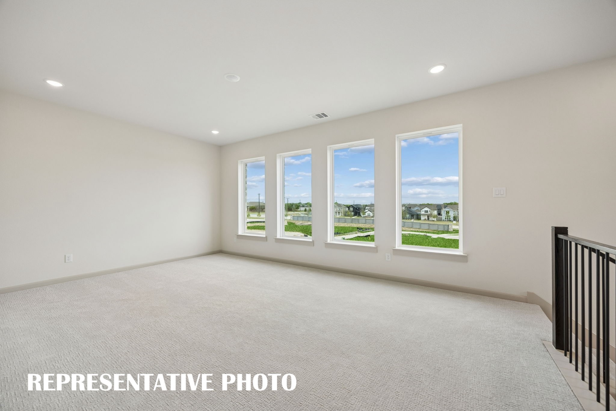
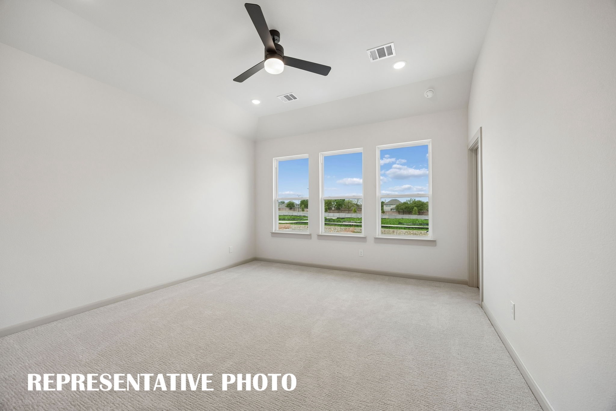
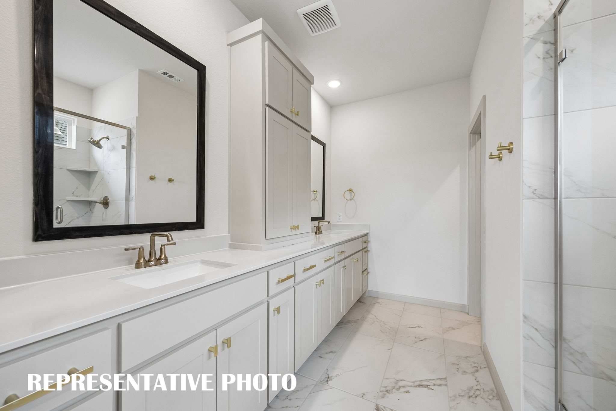
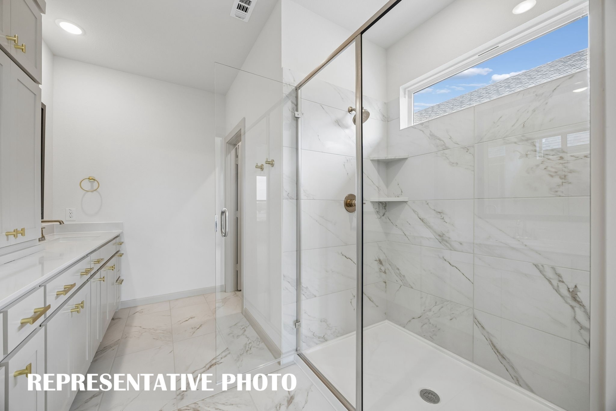
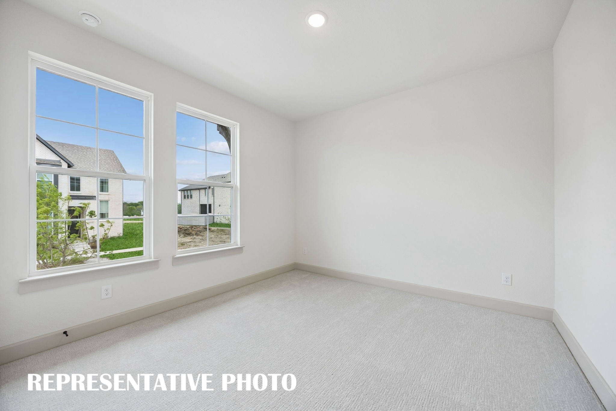
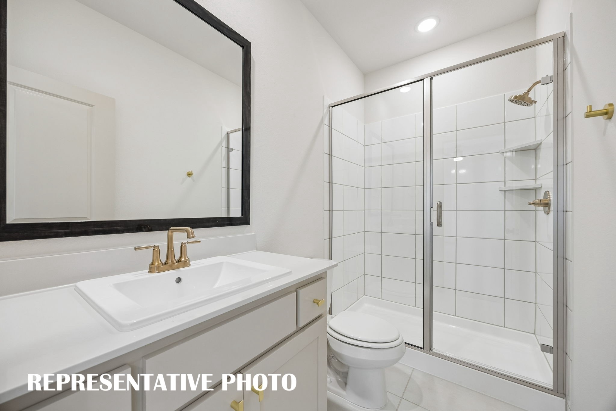
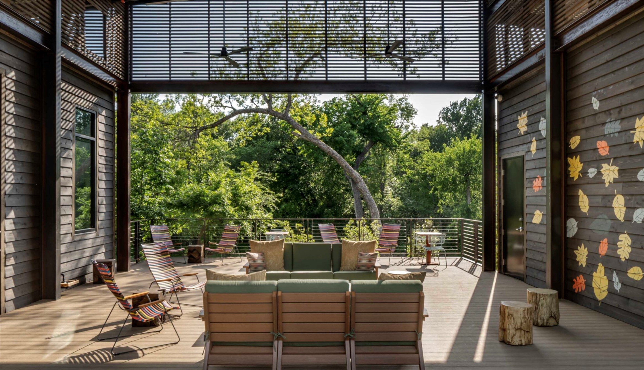
NORMANDY HOMES REMY floor plan. Experience living in the Remy home plan, a beautifully crafted 4-bedroom, 3-bathroom home spanning 2,420 square feet in the desirable Painted Tree Woodland North community. This two-story design features a spacious game room, an open-concept kitchen and dining area, and an owner's suite with a walk-in closet and private bath. The family room opens to a covered patio, perfect for relaxing or entertaining outdoors. With thoughtful touches like multiple walk-in closets, a dedicated utility room, and elegant architectural details, the Remy blends comfort with modern sophistication. Ideal for growing families or those who love to host, this home offers both style and functionality in Painted Tree.

4
beds

3
baths

2,420 Sq.Ft. LIVING AREA

3,598.06 Sq.Ft. lot

Jansen Klefeker

Jansen Klefeker

Features & Amenities

Interior

  • total bedrooms4
  • Total bathrooms3
  • full bathrooms3
  • Laundry room Washer Hookup, Electric Dryer Hookup, Laundry in Utility Room
  • Flooring Carpet, Ceramic Tile, Luxury Vinyl Plank
  • APPLIANCES Some Gas Appliances, Dishwasher, Disposal, Gas Range, Microwave, Plumbed For Gas, Vented Exhaust Fan
  • other interior Features Chandelier, Decorative/Designer Lighting Fixtures, Double Vanity, Kitchen Island, Open Floorplan, Pantry, Vaulted Ceiling(s), Walk-In Closet(s), Air Filtration

Area & Lot

  • Status Sold
  • Date Sold November 2, 2026
  • Living Area2,420 Sq.Ft.
  • Lot Area3,598.06 Sq.Ft.
  • MLS® ID21374104
  • TypeResidential
  • YEAR BUILT2026
  • Architecture StylesTraditional, Detached
  • Elementary SchoolLizzie Nell Cundiff McClure
  • Middle SchoolDr Jack Cockrill
  • High SchoolMckinney Boyd
  • School DistrictMcKinney ISD

Exterior

  • STORIES2
  • Garage Space2.0
  • water SourcePublic
  • utilitiesCable Available, Electricity Connected, Natural Gas Available, Phone Available, Sewer Available, Separate Meters, Underground Utilities, Water Available
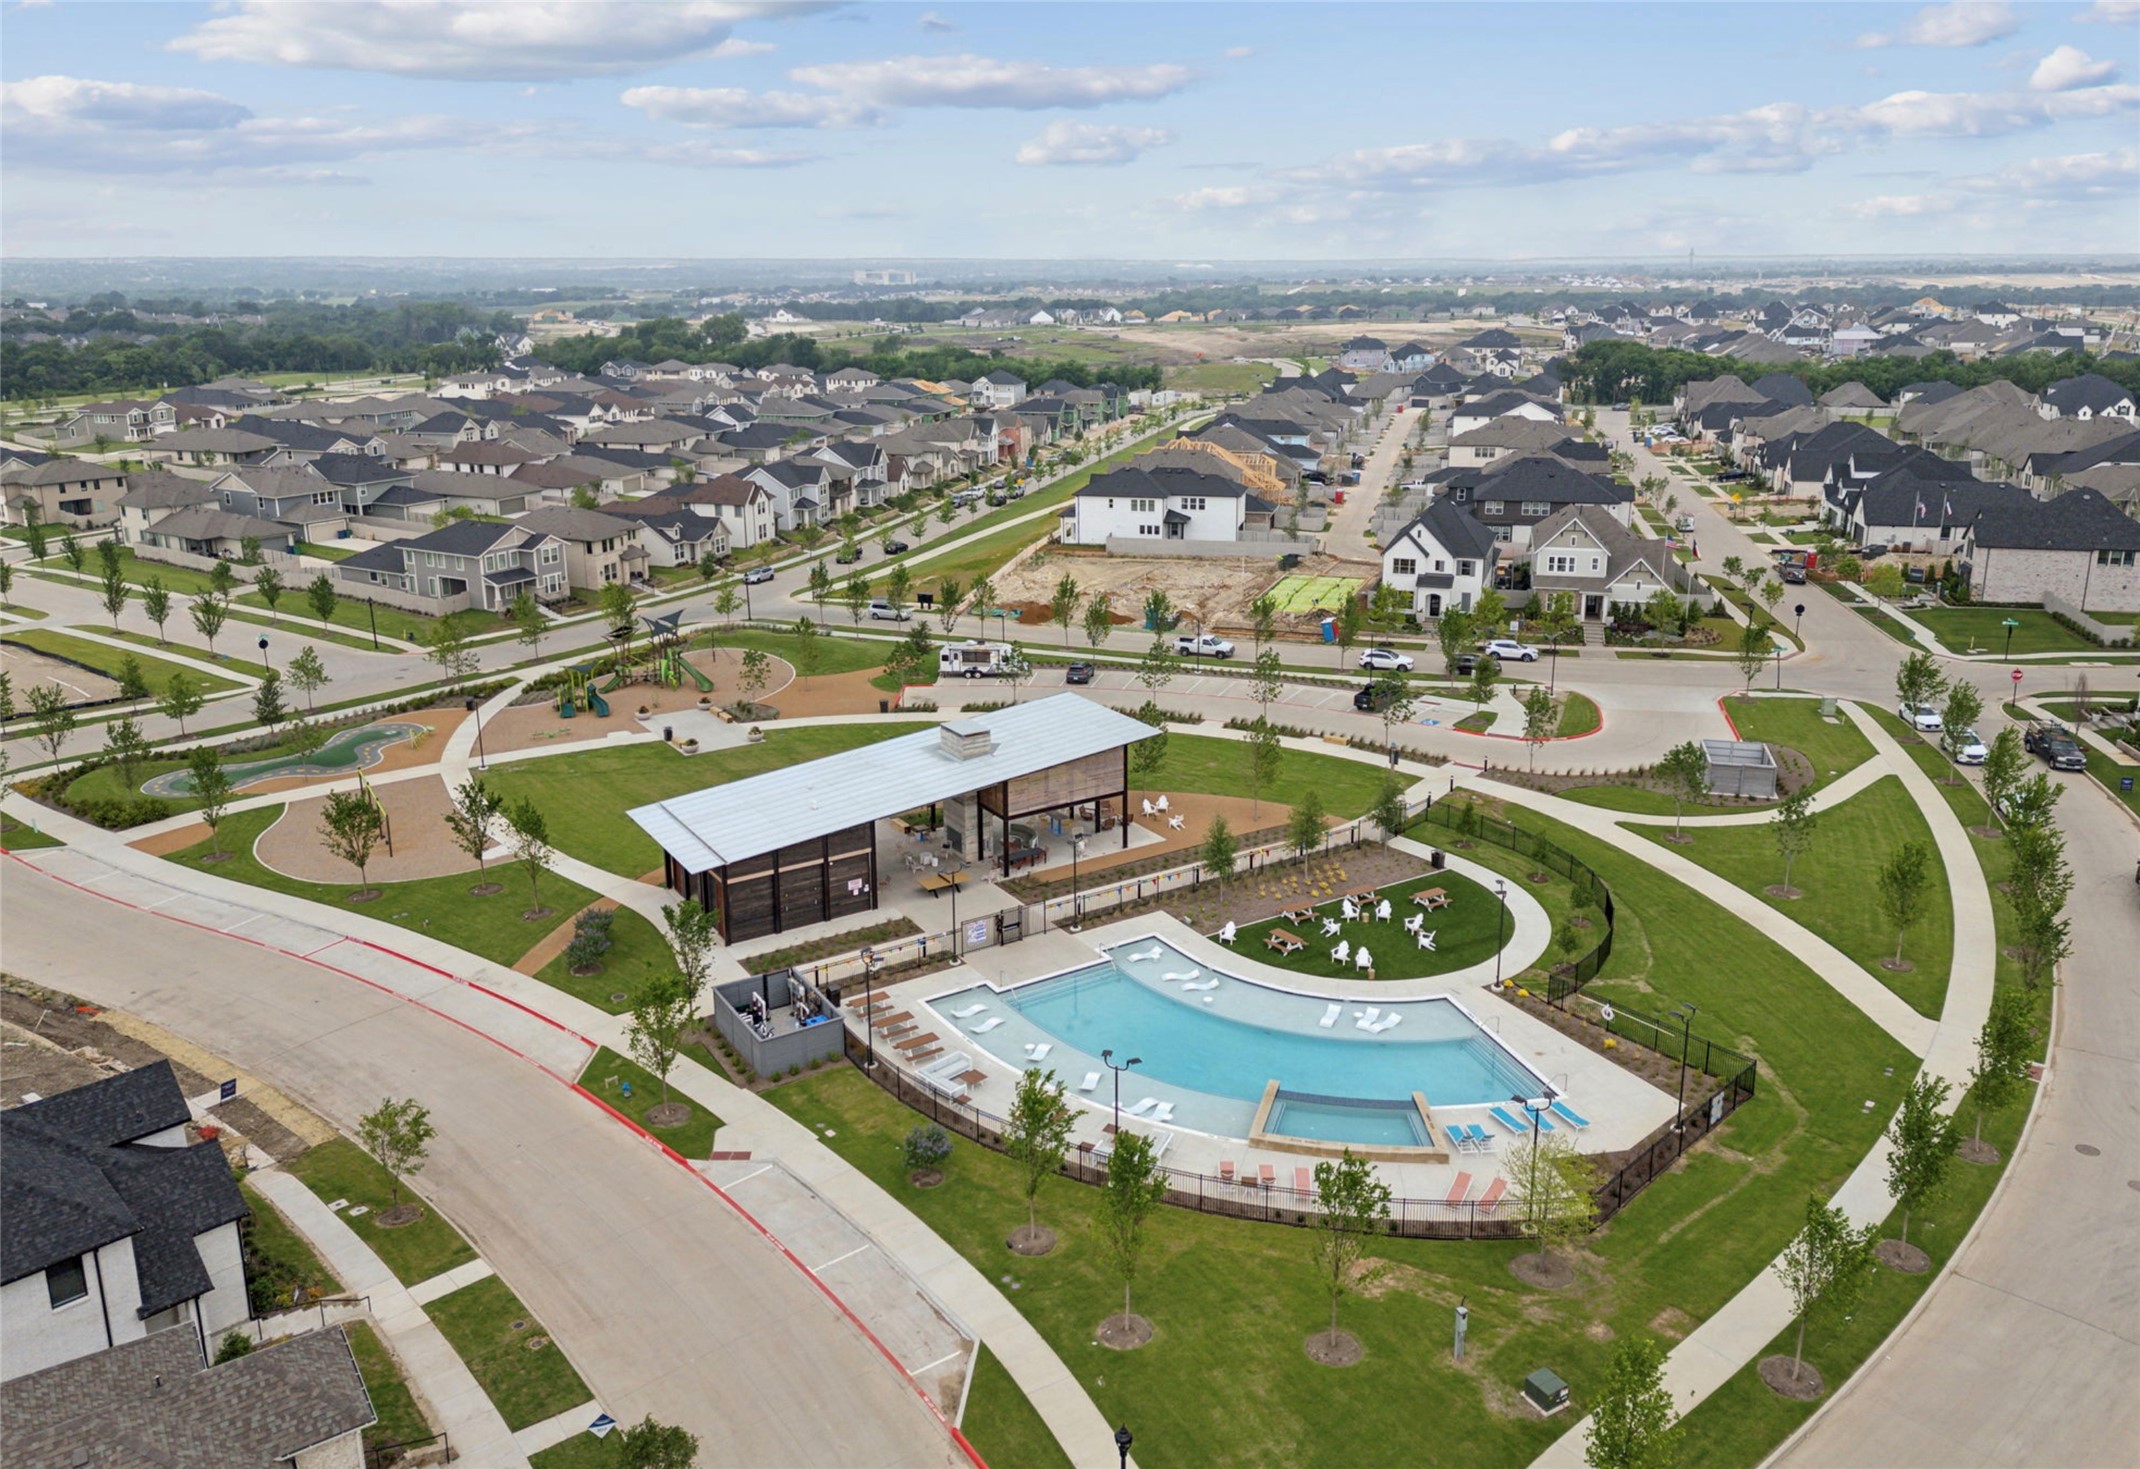
  • PoolNone, Community
  • roofComposition
  • lot featuresBack Yard, Interior Lot, Lawn, Landscaped, Subdivision, Sprinkler System
  • parkingDoor-Single, Driveway, Garage, Garage Door Opener, Inside Entrance, Kitchen Level, Lighted, Garage Faces Rear
  • HEAT TYPECentral, Natural Gas, Zoned
  • AIR CONDITIONINGCentral Air, Electric, Zoned
  • sewerPublic Sewer
  • SubstructureSlab
  • other exterior FeaturesLighting, Rain Gutters

Financial

  • Price Upon Request
View Virtual Tour

Work With Us

We pride ourselves in providing personalized solutions that bring our clients closer to their dream properties and enhance their long-term wealth. Contact us today to find out how we can be of assistance to you!

Follow Me on Instagram