Leave a Message

Thank you for your message. We will be in touch with you shortly.

6403 Genstar
6403 Genstar
6403 Genstar
6403 Genstar
6403 Genstar
6403 Genstar
6403 Genstar
6403 Genstar
6403 Genstar
6403 Genstar
6403 Genstar
6403 Genstar
6403 Genstar
6403 Genstar
6403 Genstar
6403 Genstar
6403 Genstar
6403 Genstar
6403 Genstar
6403 Genstar
6403 Genstar
6403 Genstar
6403 Genstar
6403 Genstar
6403 Genstar
6403 Genstar
6403 Genstar
6403 Genstar
6403 Genstar
SEE ALL PHOTOS
6403 Genstar
6403 Genstar
6403 Genstar
6403 Genstar
6403 Genstar
6403 Genstar
6403 Genstar
6403 Genstar
6403 Genstar
6403 Genstar
6403 Genstar
6403 Genstar
6403 Genstar
6403 Genstar
6403 Genstar
6403 Genstar
6403 Genstar
6403 Genstar
6403 Genstar
6403 Genstar
6403 Genstar
6403 Genstar
6403 Genstar
6403 Genstar
6403 Genstar
6403 Genstar
6403 Genstar
6403 Genstar
6403 Genstar
Courtesy of Christie's Lone Star
For Sale

6403 Genstar

6403 Genstar Lane, Dallas, TX 75252

$899,999
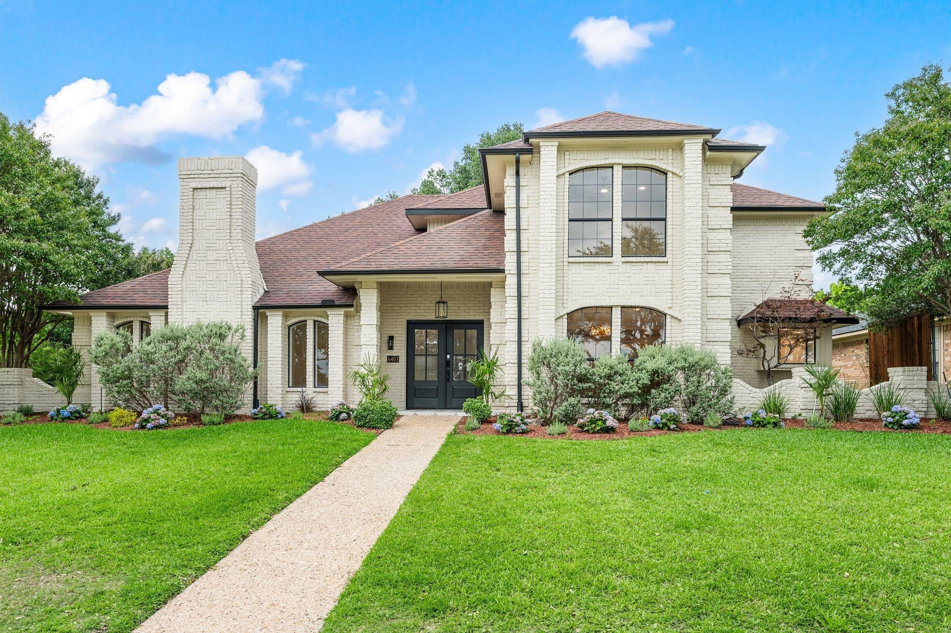
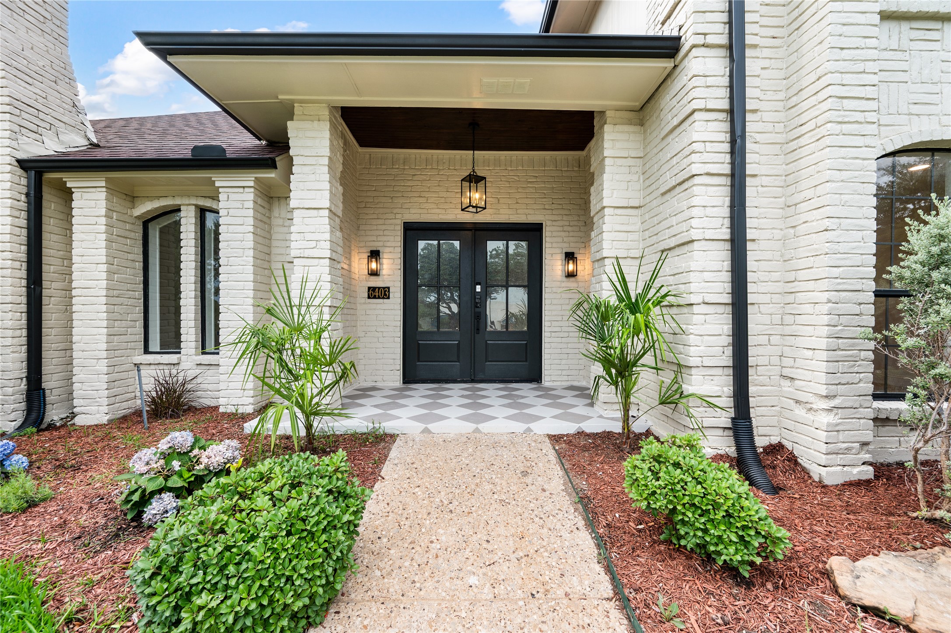
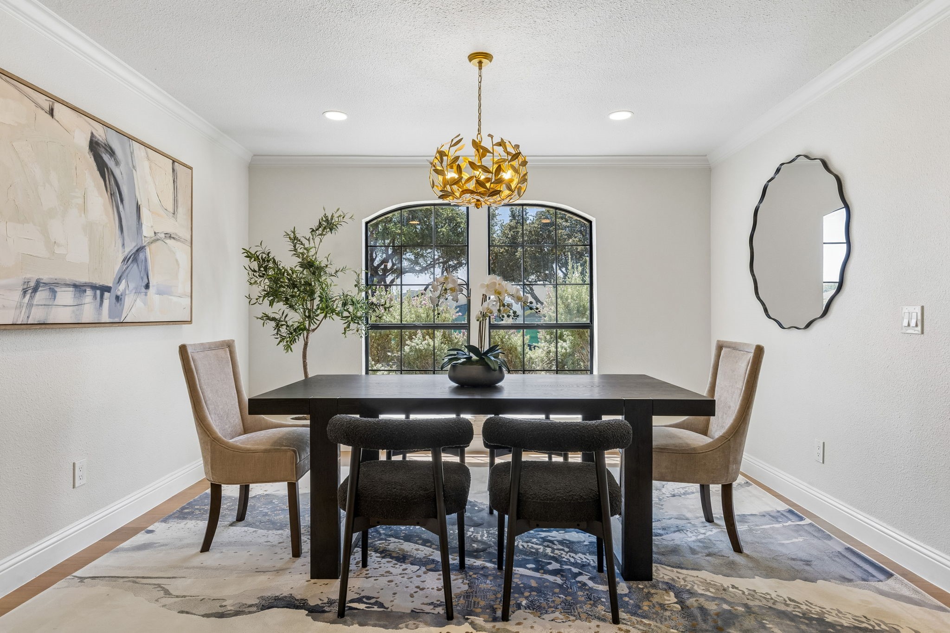
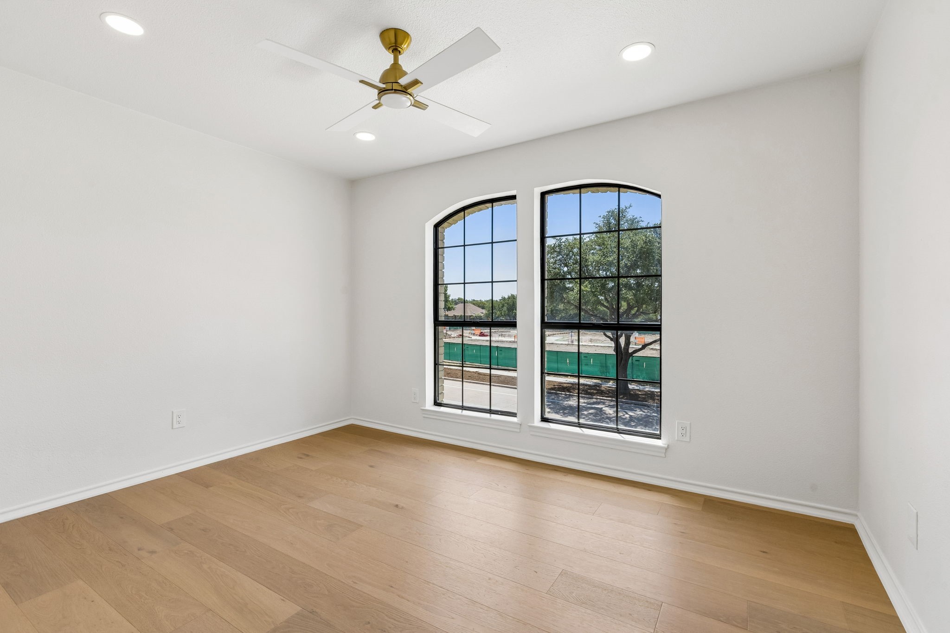
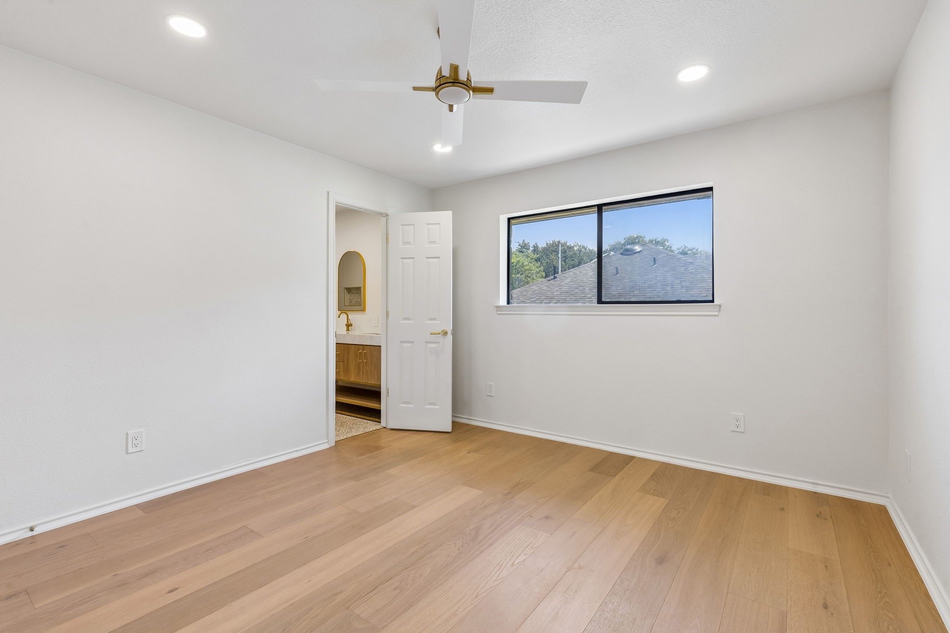
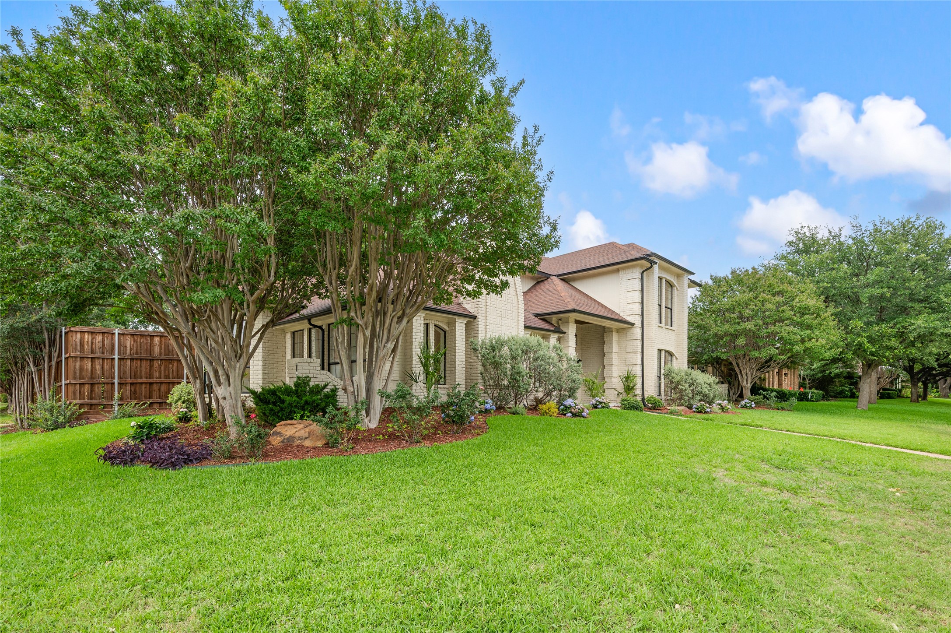
This beautifully renovated 4-bedroom, 3.5-bath home offers 2,960 square feet of thoughtfully updated living space with a clean, contemporary design and warm, natural finishes throughout. Striking curb appeal begins with painted brick, black-framed windows, mature trees, and refreshed landscaping, creating an inviting first impression.

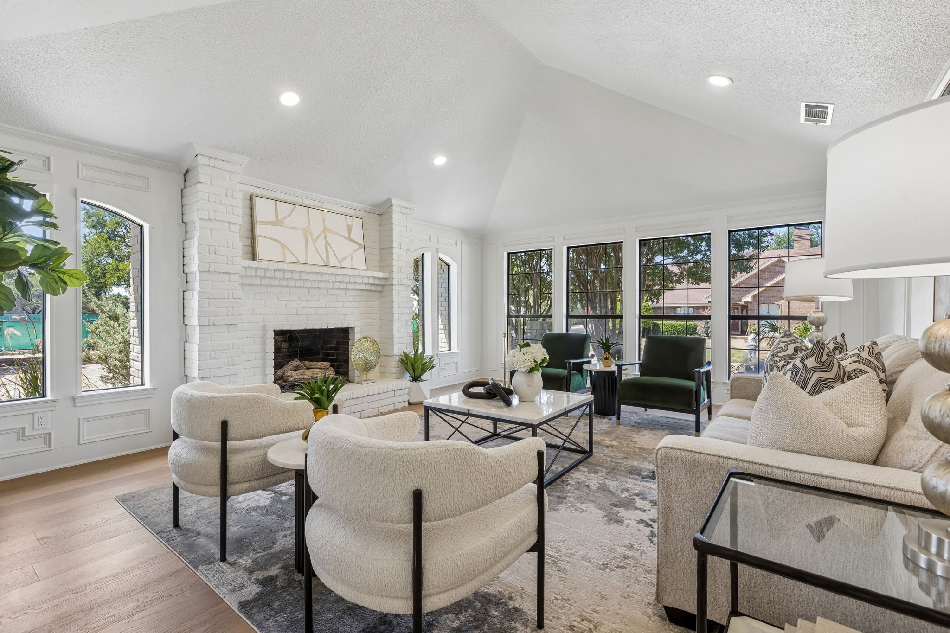
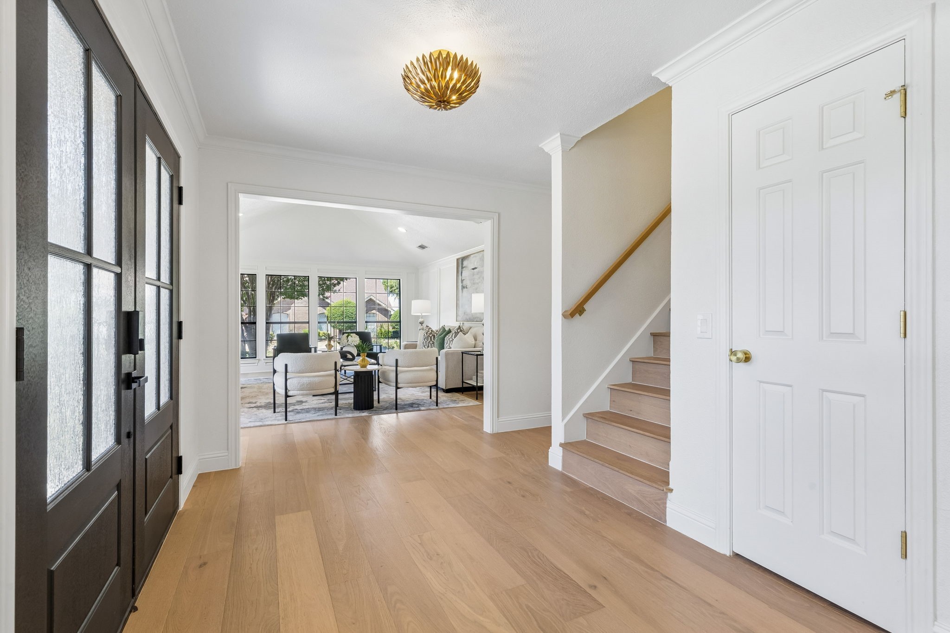
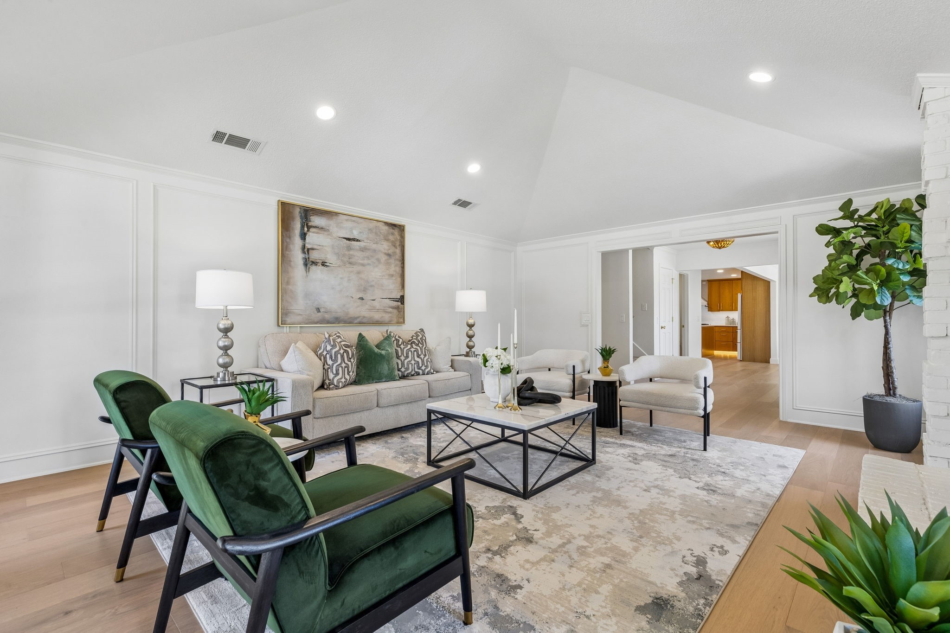
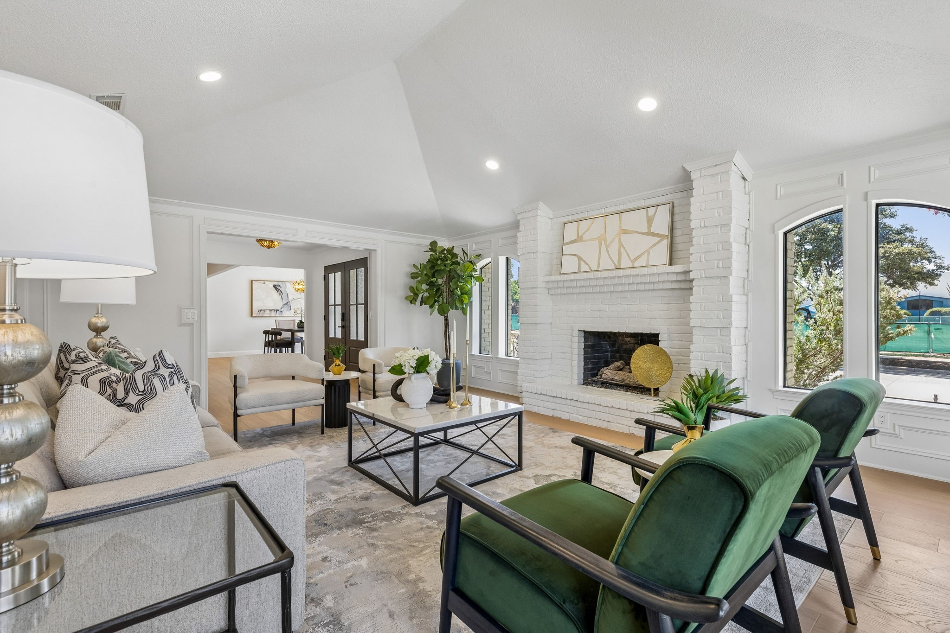
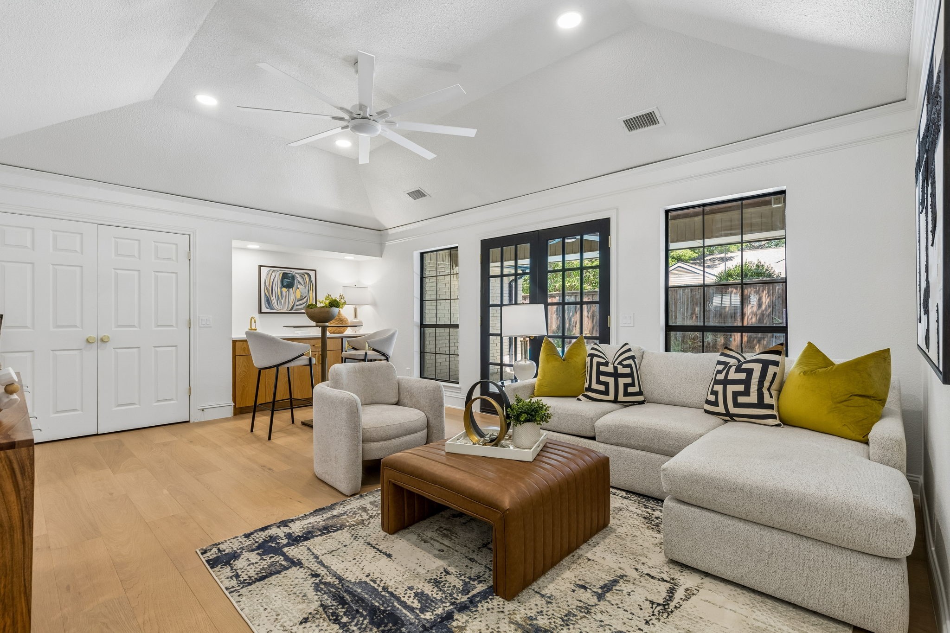
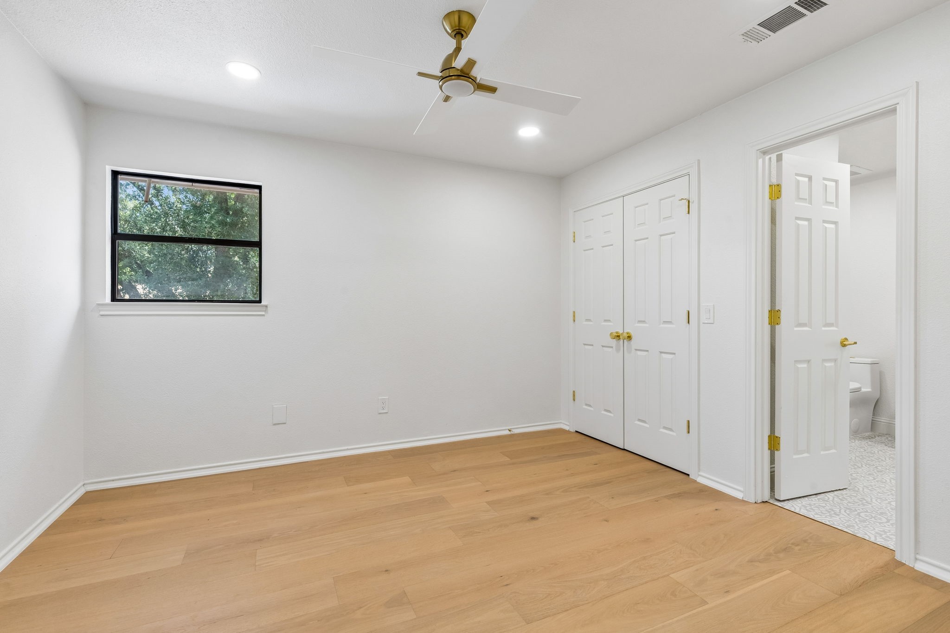
Inside, light-toned wood flooring flows throughout much of the home, complemented by crisp white walls, updated lighting, and extensive natural light. The main living area is centered around a painted brick fireplace beneath a vaulted ceiling, with large windows overlooking the surrounding greenery. An additional living space provides flexibility for everyday living and entertaining.

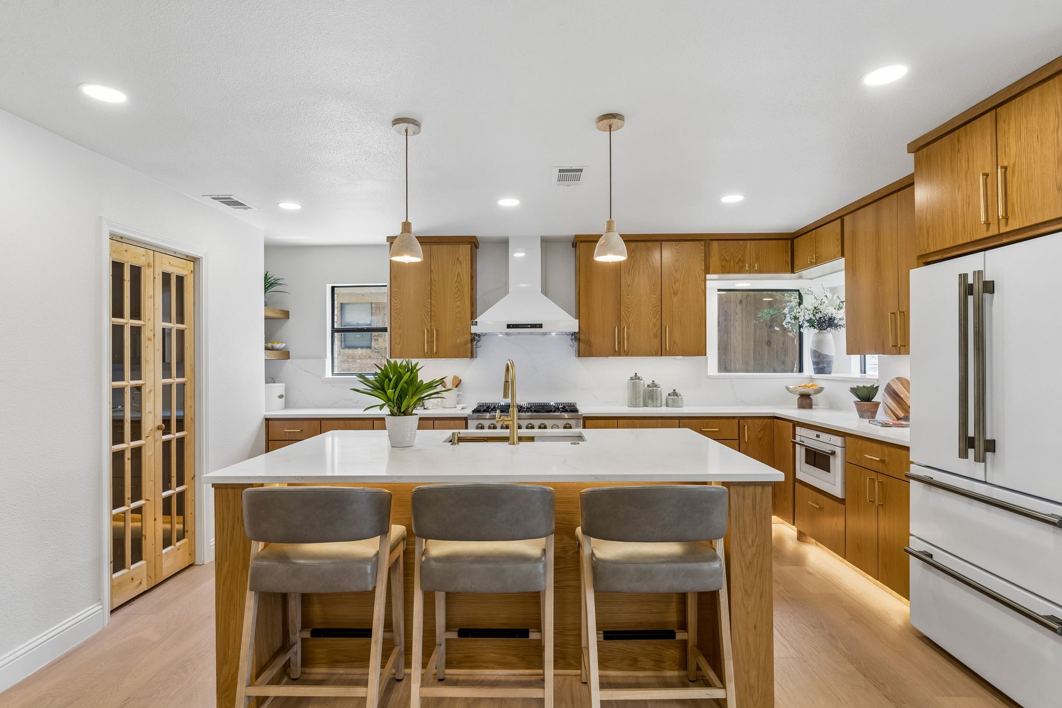
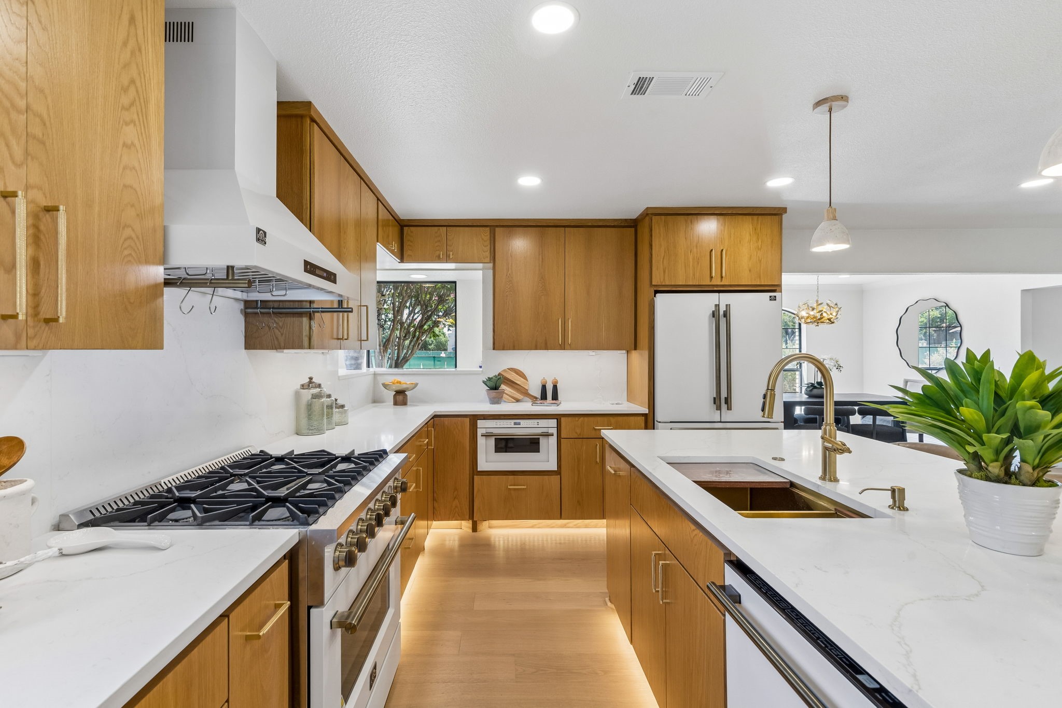
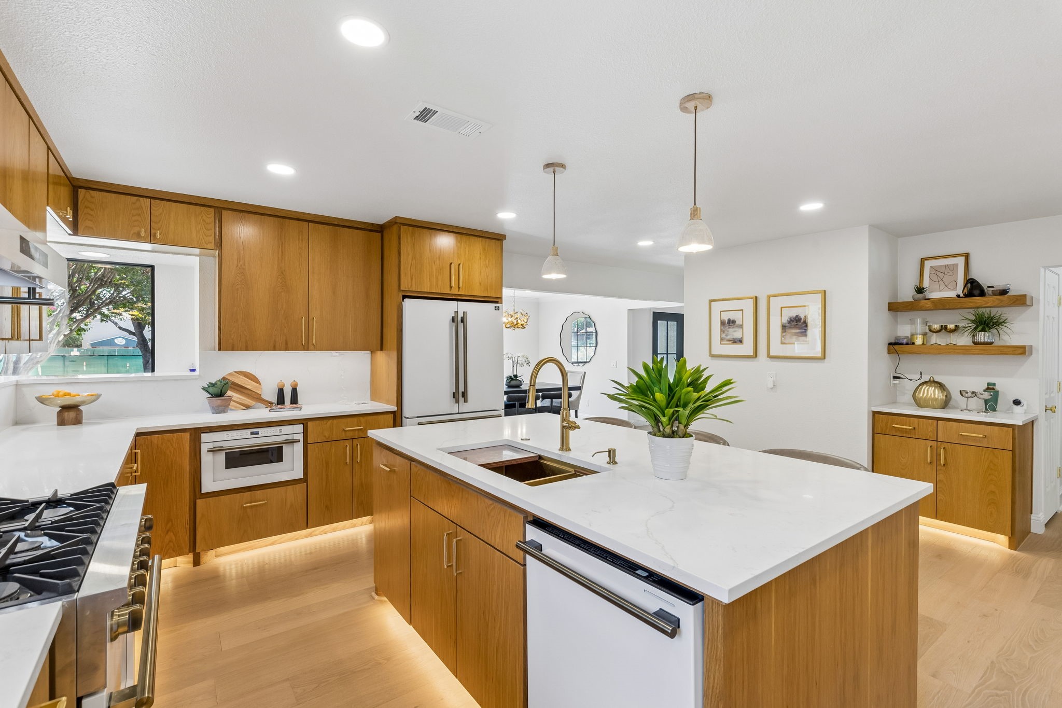
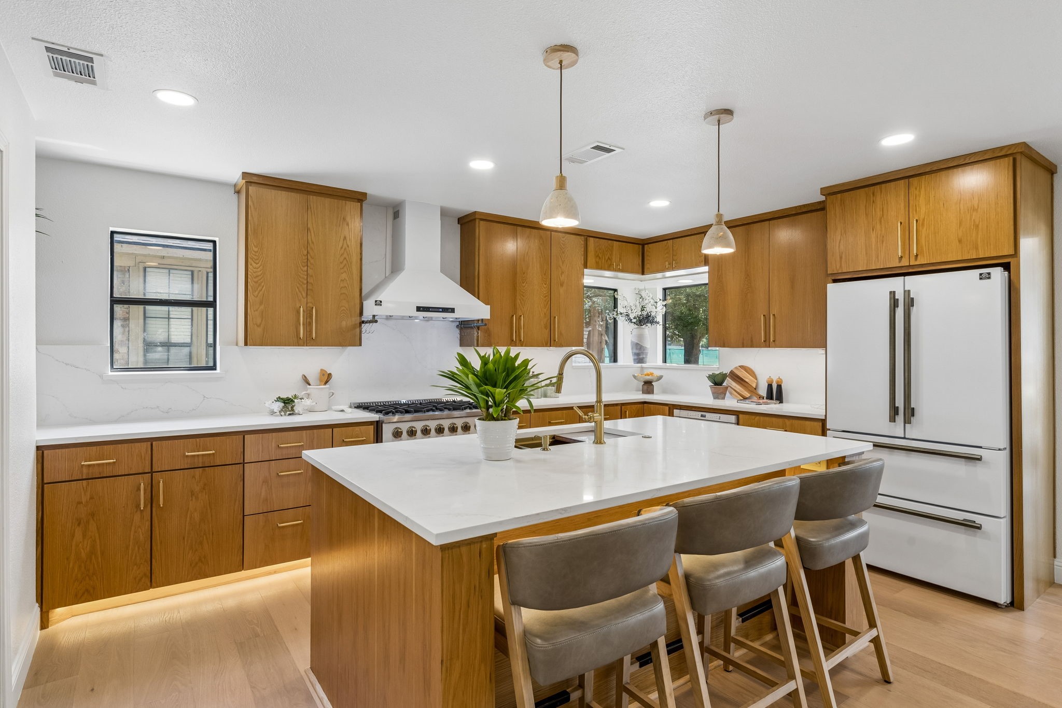
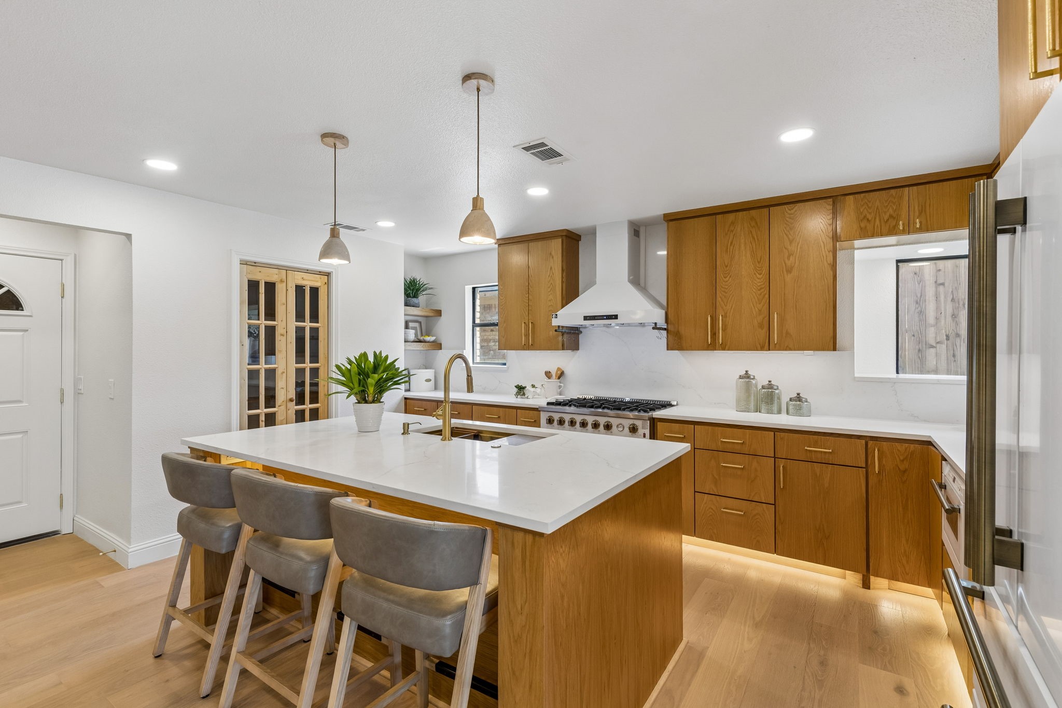
The renovated kitchen pairs warm wood cabinetry with white countertops, brass hardware, pendant lighting, and a generous island with seating and an integrated sink. A stainless steel gas range, statement vent hood, open shelving, and under-cabinet lighting complete the space.

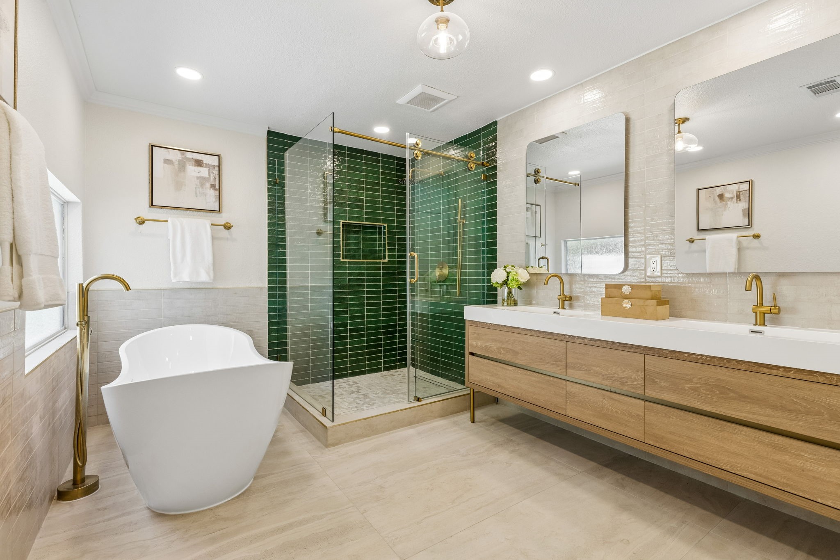
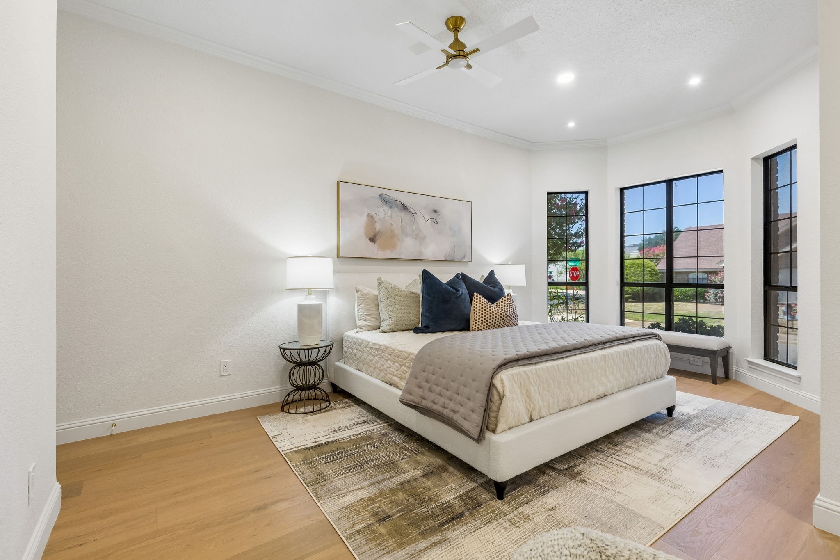
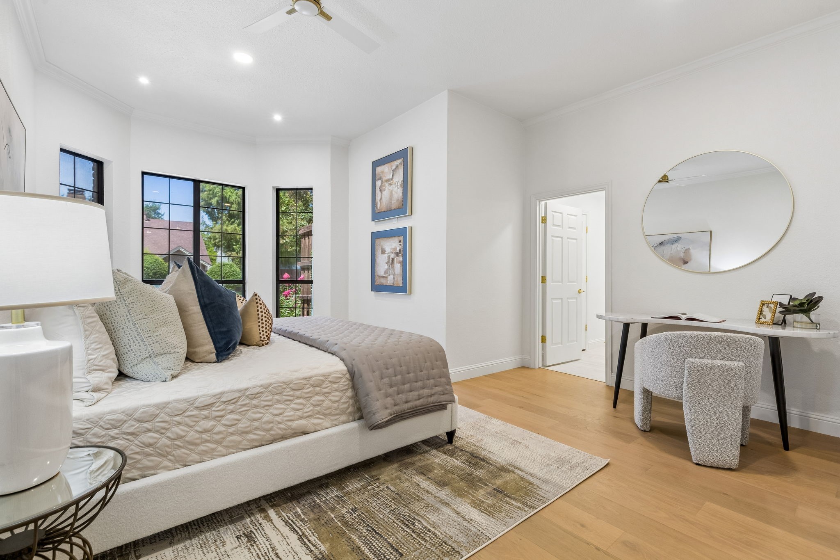
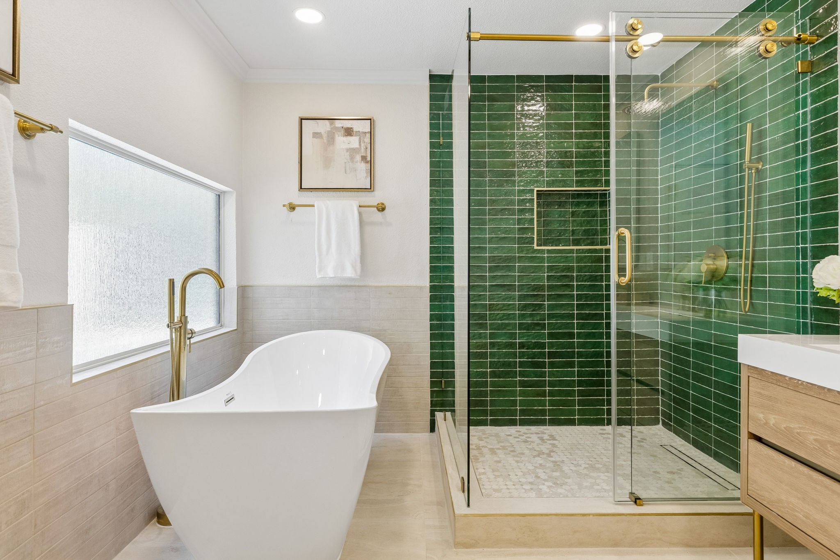
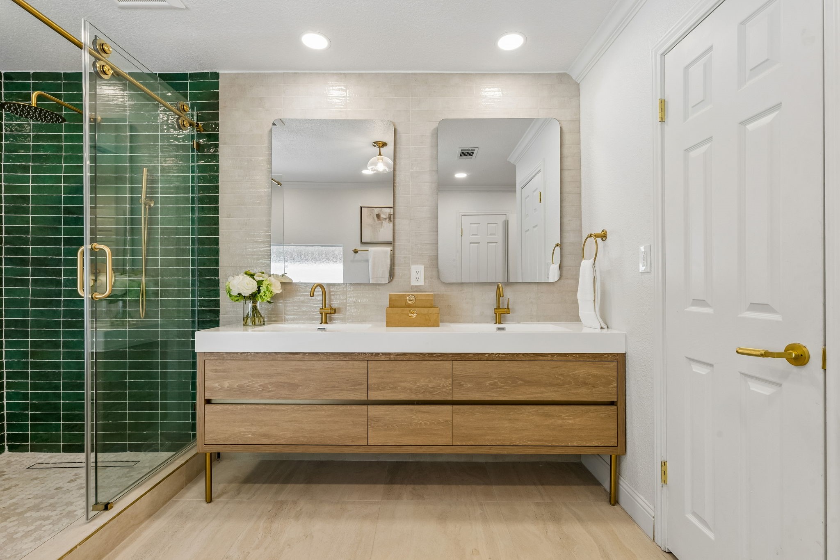
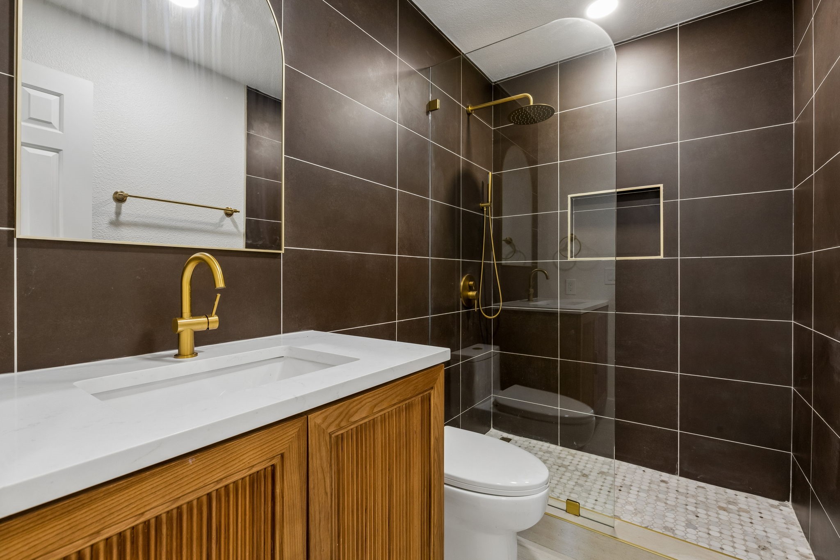
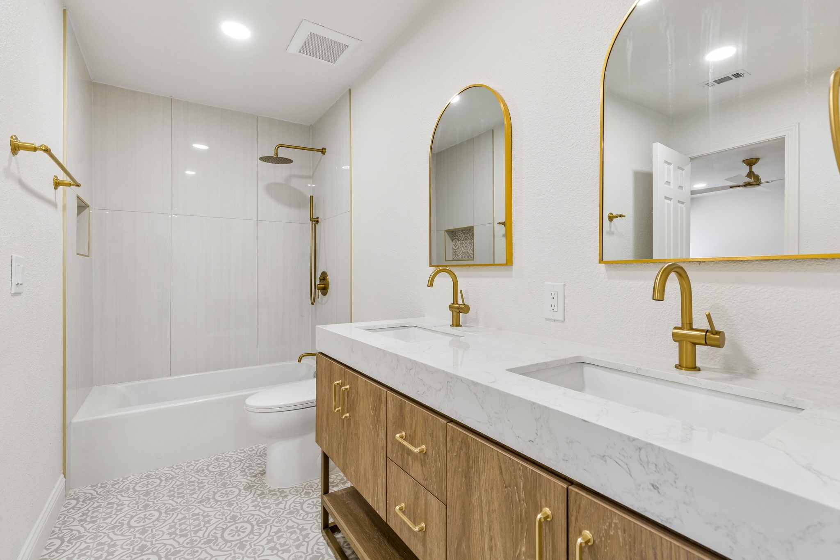
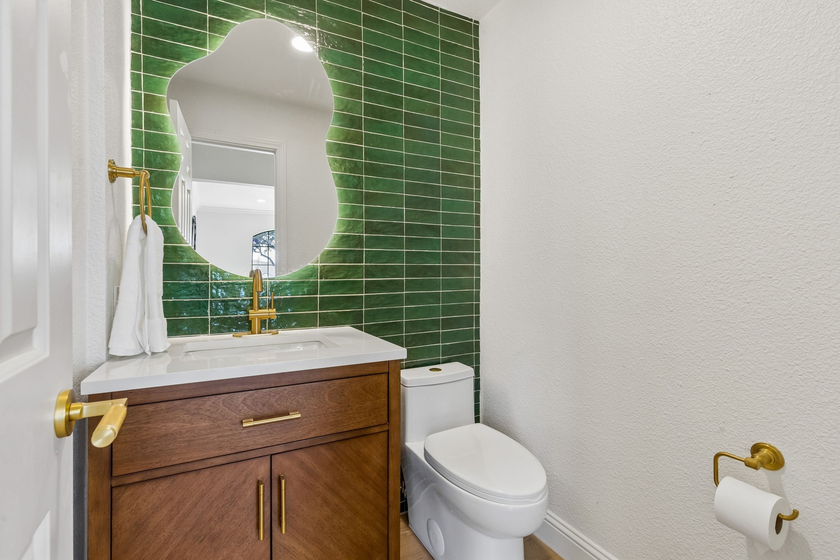
The home offers four bedrooms, including a spacious primary suite with multiple black-framed windows and a beautifully updated bath. The primary bath features a freestanding soaking tub, an oversized glass-enclosed shower accented by rich green tile, a long double vanity, and brass fixtures. Secondary baths continue the home's cohesive design with updated vanities, tilework, glass shower enclosures, and brass finishes.

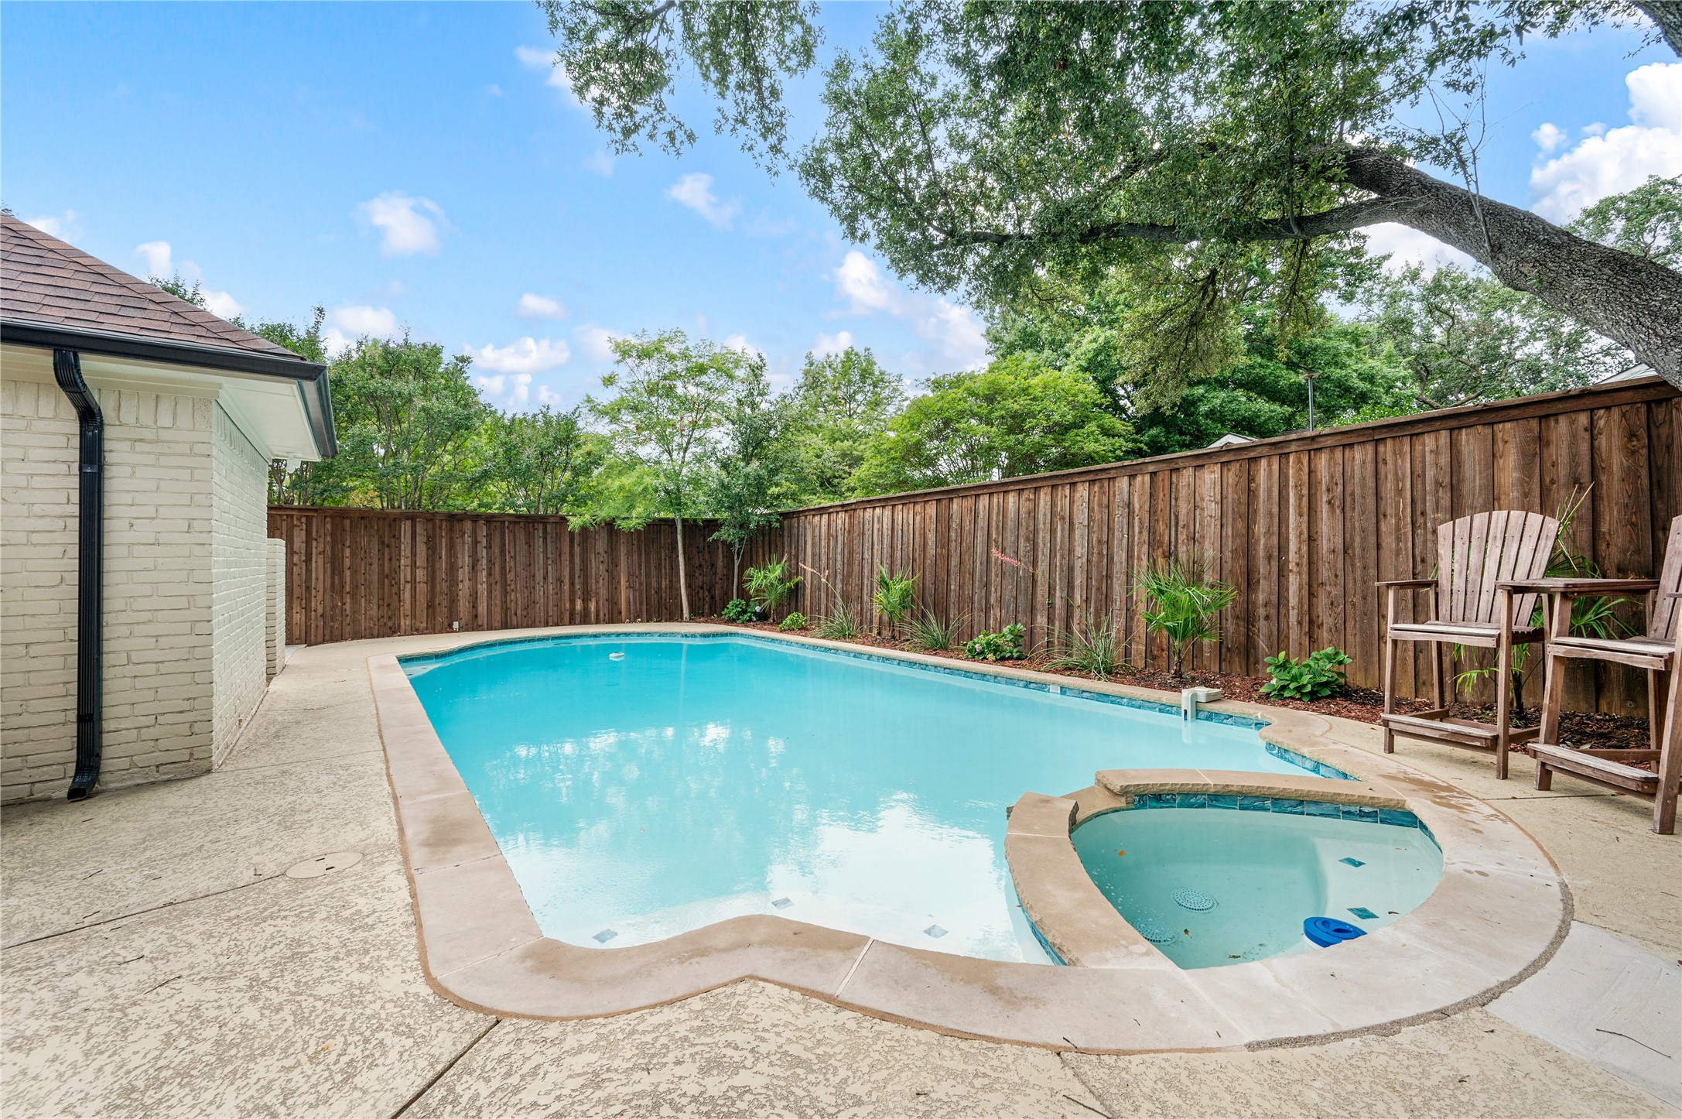
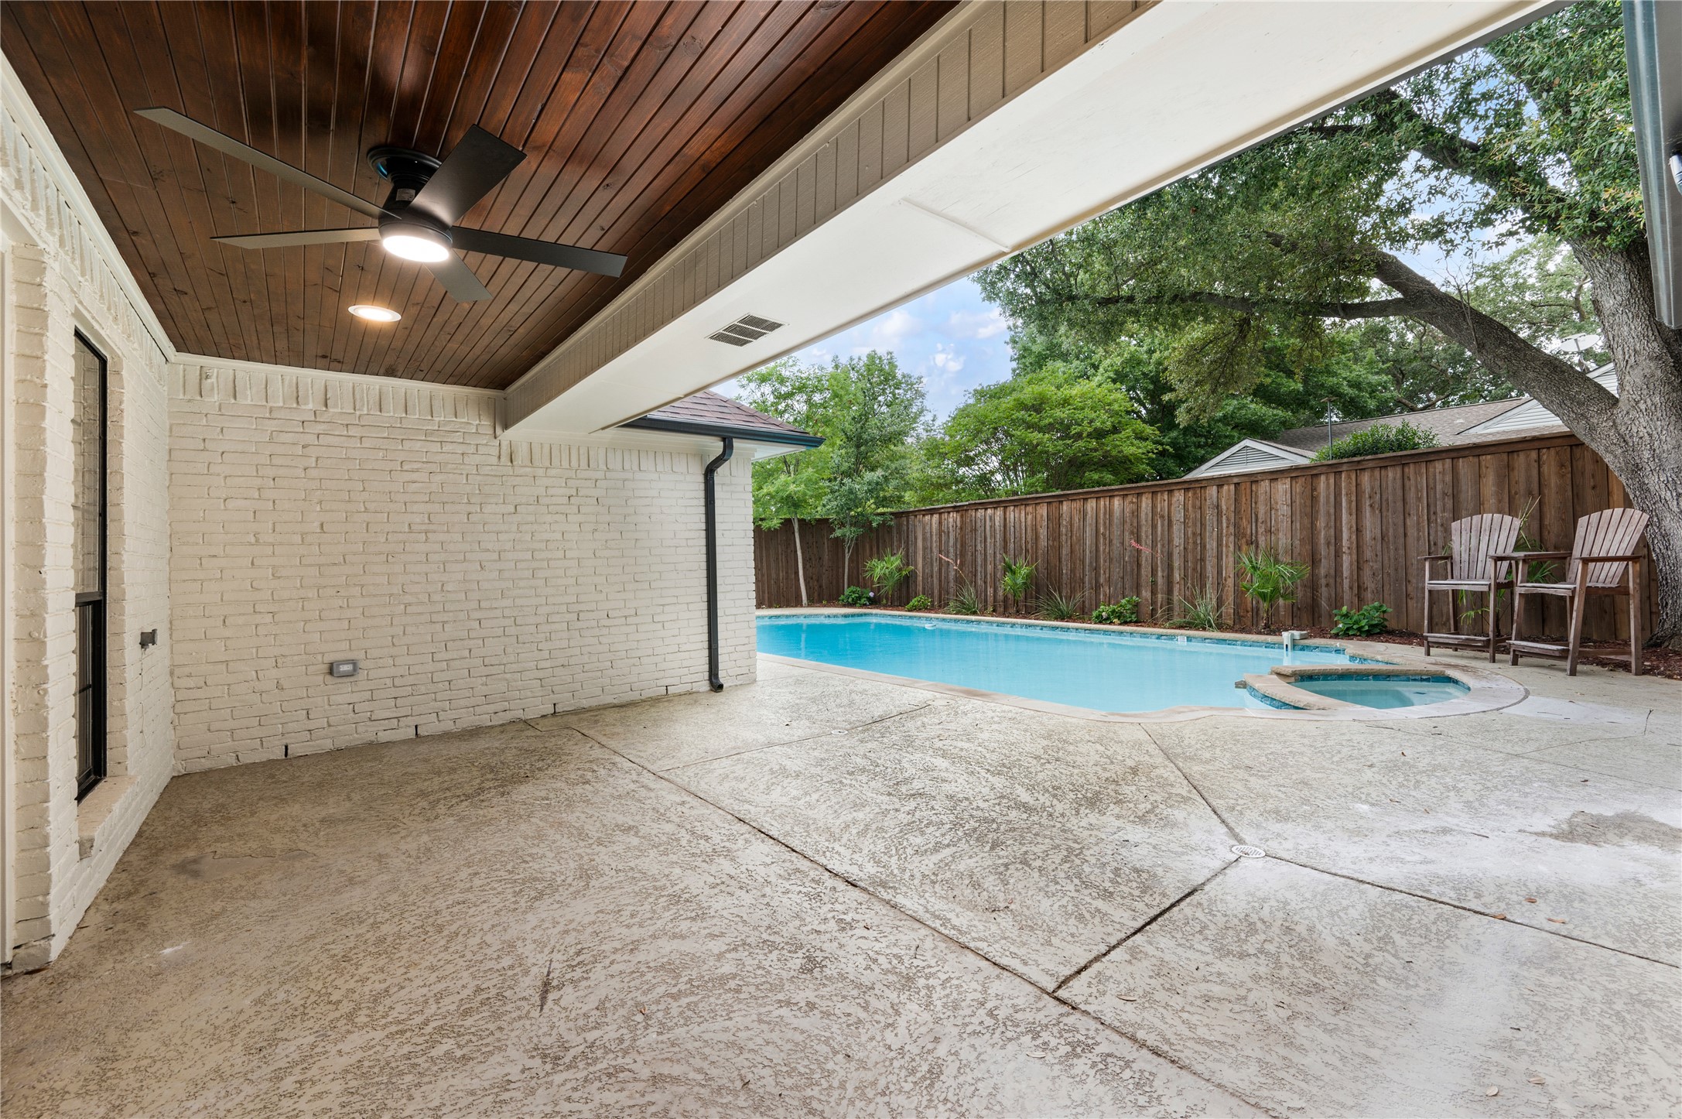
Throughout the home, thoughtful details including black-framed windows, warm wood tones, modern fixtures, and updated bathrooms create a consistent, polished aesthetic. Outside, a private pool provides an additional space for relaxing and entertaining. With multiple living areas, four bedrooms, extensively updated interiors, and a pool, this home combines modern design with comfortable everyday functionality in the Preston Highlands neighborhood of Dallas.

8/16/2026 1:00PM - 3:00PM CDT

4
beds

4
baths

2,960 Sq.Ft. LIVING AREA

8,200 Sq.Ft. lot

Jansen Klefeker

Jansen Klefeker

Colin Monaco

Colin Monaco

Features & Amenities

Interior

  • total bedrooms4
  • Total bathrooms4
  • full bathrooms3
  • half bathroom1
  • Fireplace Gas, Living Room, Masonry, Wood Burning
  • APPLIANCES Built-In Gas Range, Built-In Refrigerator, Convection Oven, Dishwasher, Disposal, Gas Oven, Gas Range, Gas Water Heater, Refrigerator, Vented Exhaust Fan
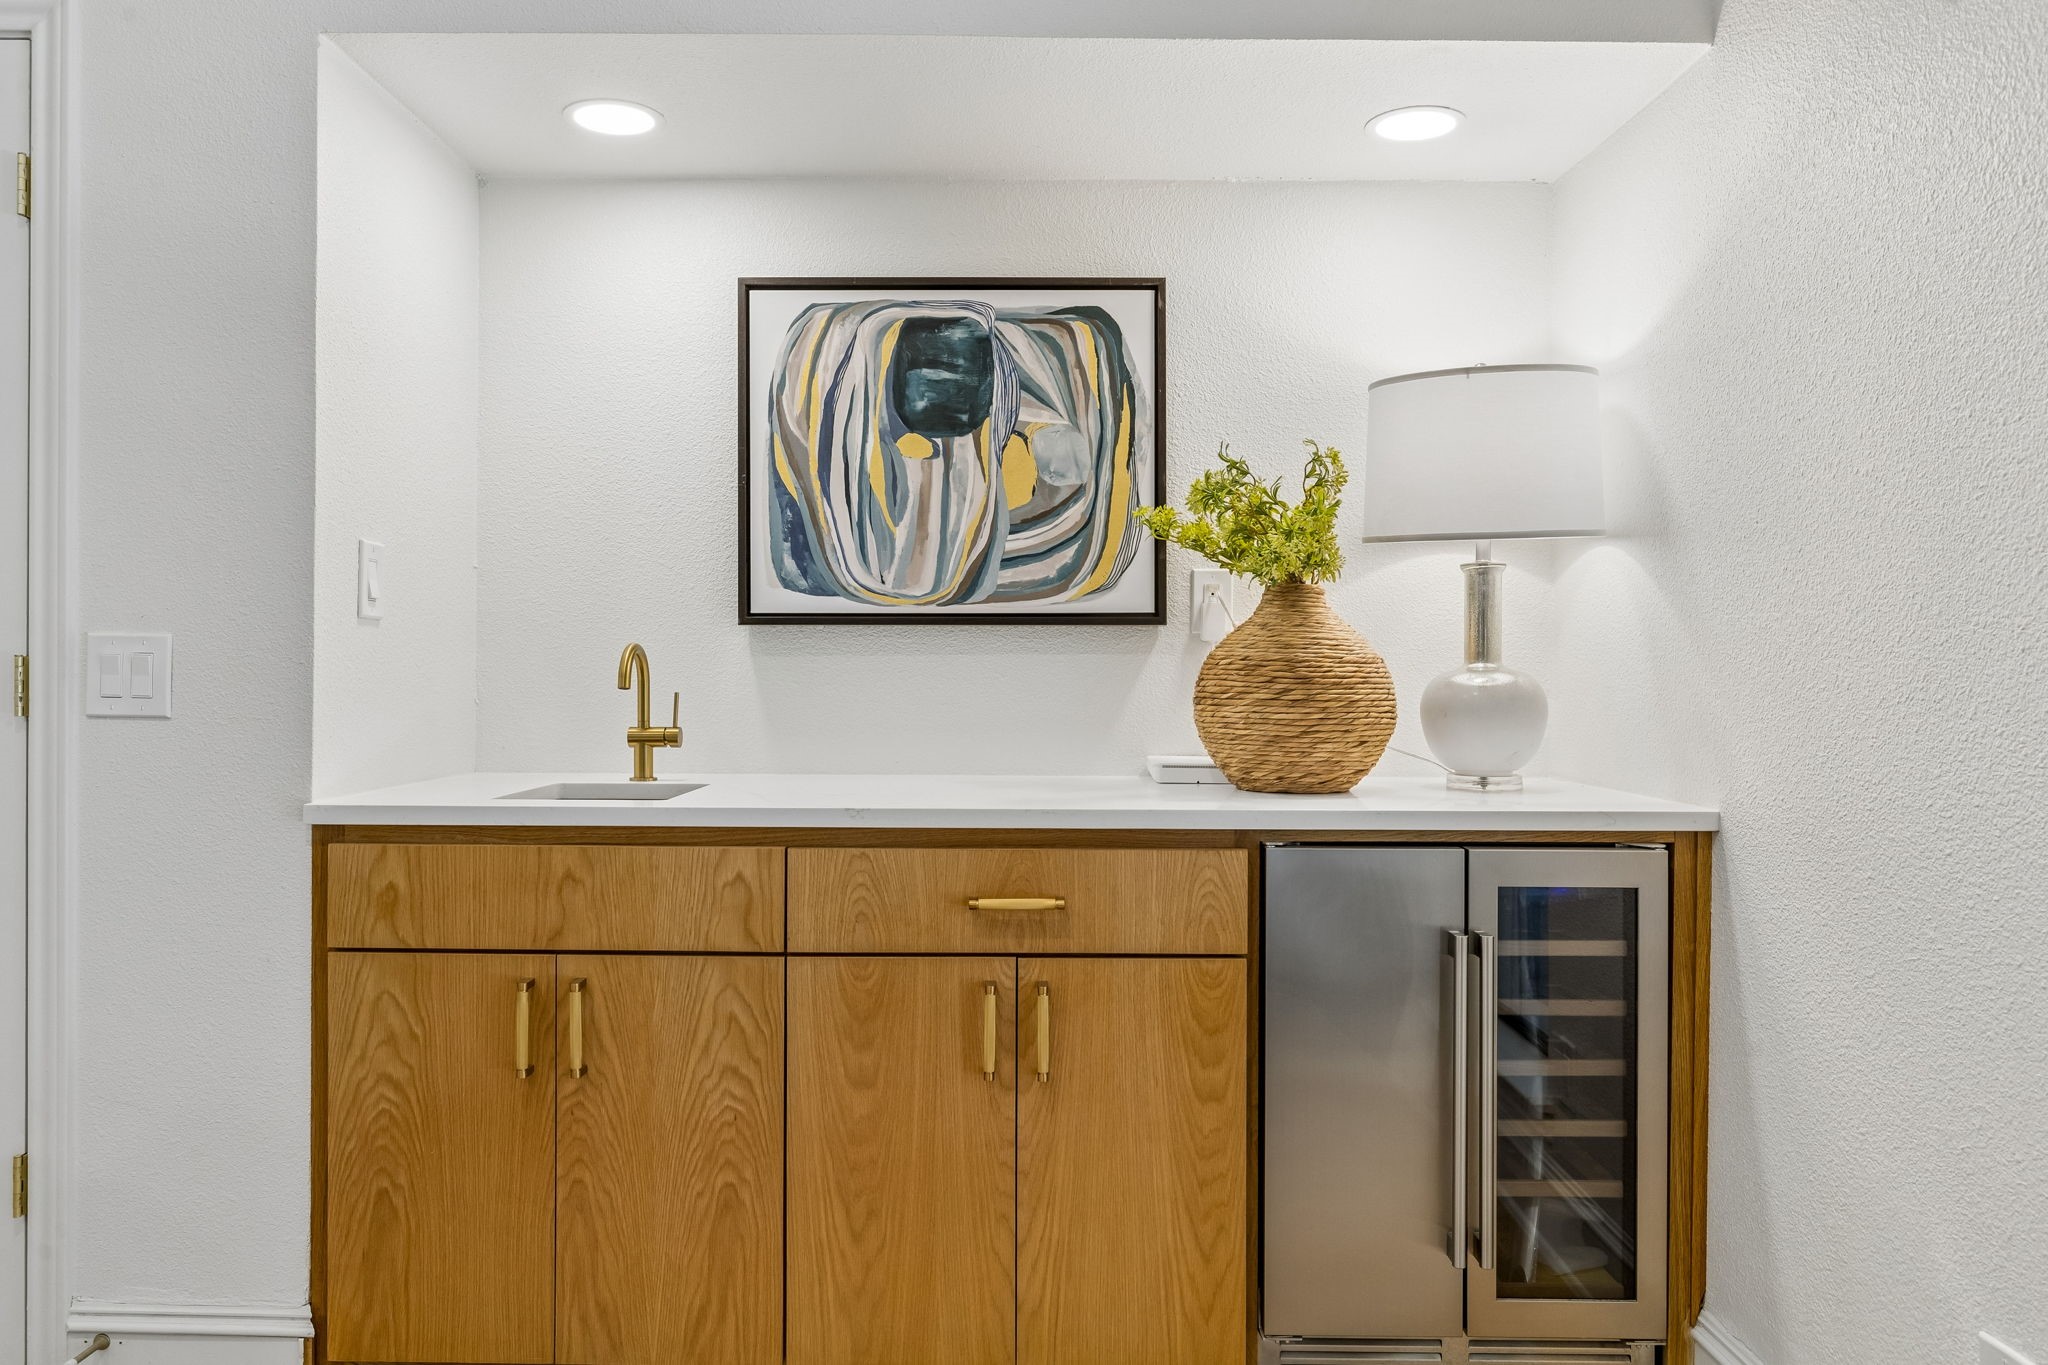
  • other interior Features Built-in Features, Dry Bar, Decorative/Designer Lighting Fixtures, Eat-in Kitchen, Granite Counters, High Speed Internet, Kitchen Island, Pantry, Paneling/Wainscoting, Cable TV, Natural Woodwork, Wired for Sound

Area & Lot

  • Status For Sale
  • OPEN HOUSE

    8/16/2026 1:00PM - 3:00PM CDT

  • Living Area2,960 Sq.Ft.
  • Lot Area8,200 Sq.Ft.
  • MLS® ID21360723
  • TypeResidential
  • YEAR BUILT1979
  • NeighborhoodDallas
  • Architecture StylesDetached
  • Elementary SchoolJackson
  • Middle SchoolFrankford
  • High SchoolShepton
  • School DistrictPlano ISD

Exterior

  • STORIES2
  • Garage Space2.0
  • water SourcePublic
  • utilitiesSewer Available, Water Available, Cable Available
  • PoolPool
  • parkingAlley Access
  • sewerPublic Sewer

Financial

  • Sales Price$899,999
  • HOA $250/yr
View Virtual Tour
image

Schedule a Showing

We would love to show you our beautiful property. Please select your preferred date and time below. An agent will be in touch shortly to confirm your appointment.

Schedule a Showing

We would love to show you our beautiful property. Please select your preferred date and time below. An agent will be in touch shortly to confirm your appointment.

Thank you for your interest in 6403 Genstar Lane, Dallas, TX 75252. We are reviewing your request and will be in touch shortly!

Mortgage Calculator

Estimate your monthly mortgage payment, including the principal and interest, property taxes, and HOA. Adjust the values to generate a more accurate rate.

All estimates are provided for informational purposes only. Actual amounts may vary.
$0,000 Your Payment 20 15 65
$0,000 Your Payment

Dallas

32.7767° N, 96.7970° W

Explore

Work With Us

We pride ourselves in providing personalized solutions that bring our clients closer to their dream properties and enhance their long-term wealth. Contact us today to find out how we can be of assistance to you!

Follow Me on Instagram